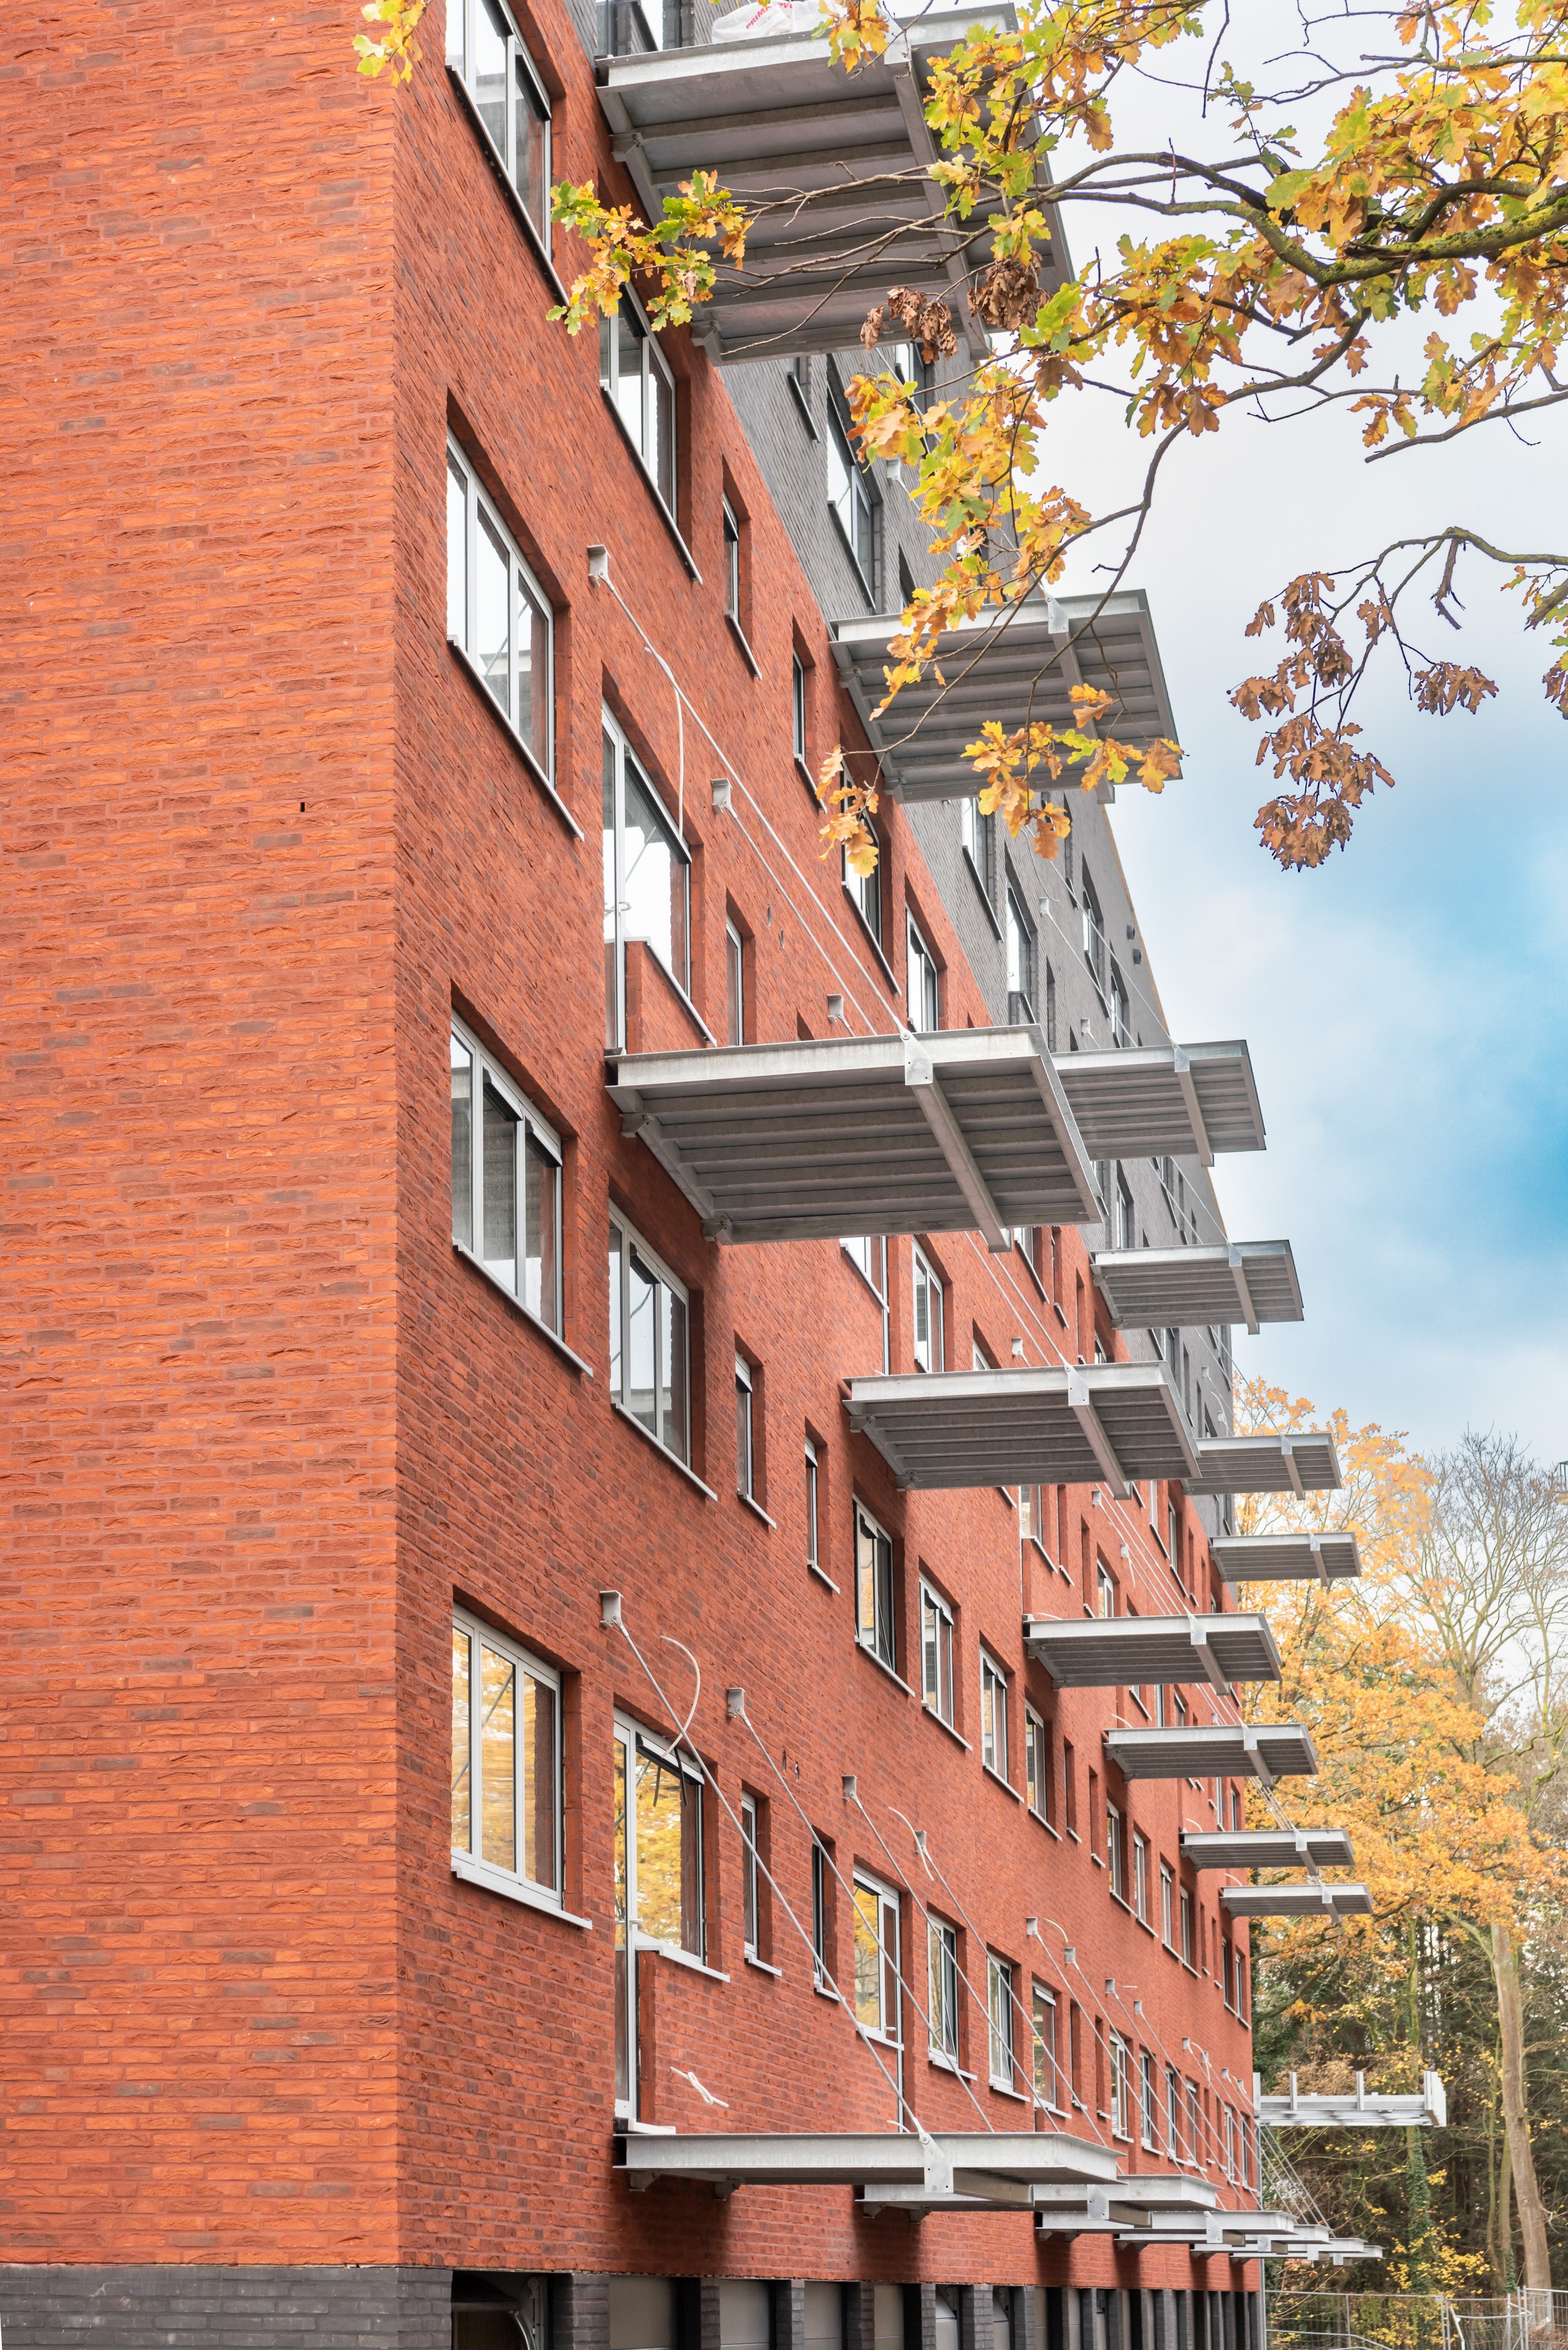
The large-scale renovation of the apartment blocks owned by the social housing company Wonen in Limburg in the Schietskuil district of Eisden-Maasmechelen is progressing well. Two of the four buildings have already been renovated, and the third complex is currently undergoing thorough refurbishment. The fourth is scheduled for early 2026. All facades are being upgraded to provide residents with improved thermal comfort. Iso-Façade, the well-known facade insulation system from Nelissen Bricks, plays a crucial role in this transformation and simultaneously ensures a visually appealing upgrade.

Each of the four apartment blocks by Wonen in Limburg contains 36 social duplex apartments. Given their age, there had been room for improvement in terms of both living quality and energy efficiency. The decision was therefore made to wrap the buildings using the Iso-Façade system from Nelissen Bricks. This innovative, all-in-one system combines insulation and cladding in an integrated solution that is both practical and cost-effective. Moreover, Iso-Façade is ideally suited for long facades that are prone to thermal bridging—exactly the case with the buildings in the Schietskuil neighbourhood.
Double added value
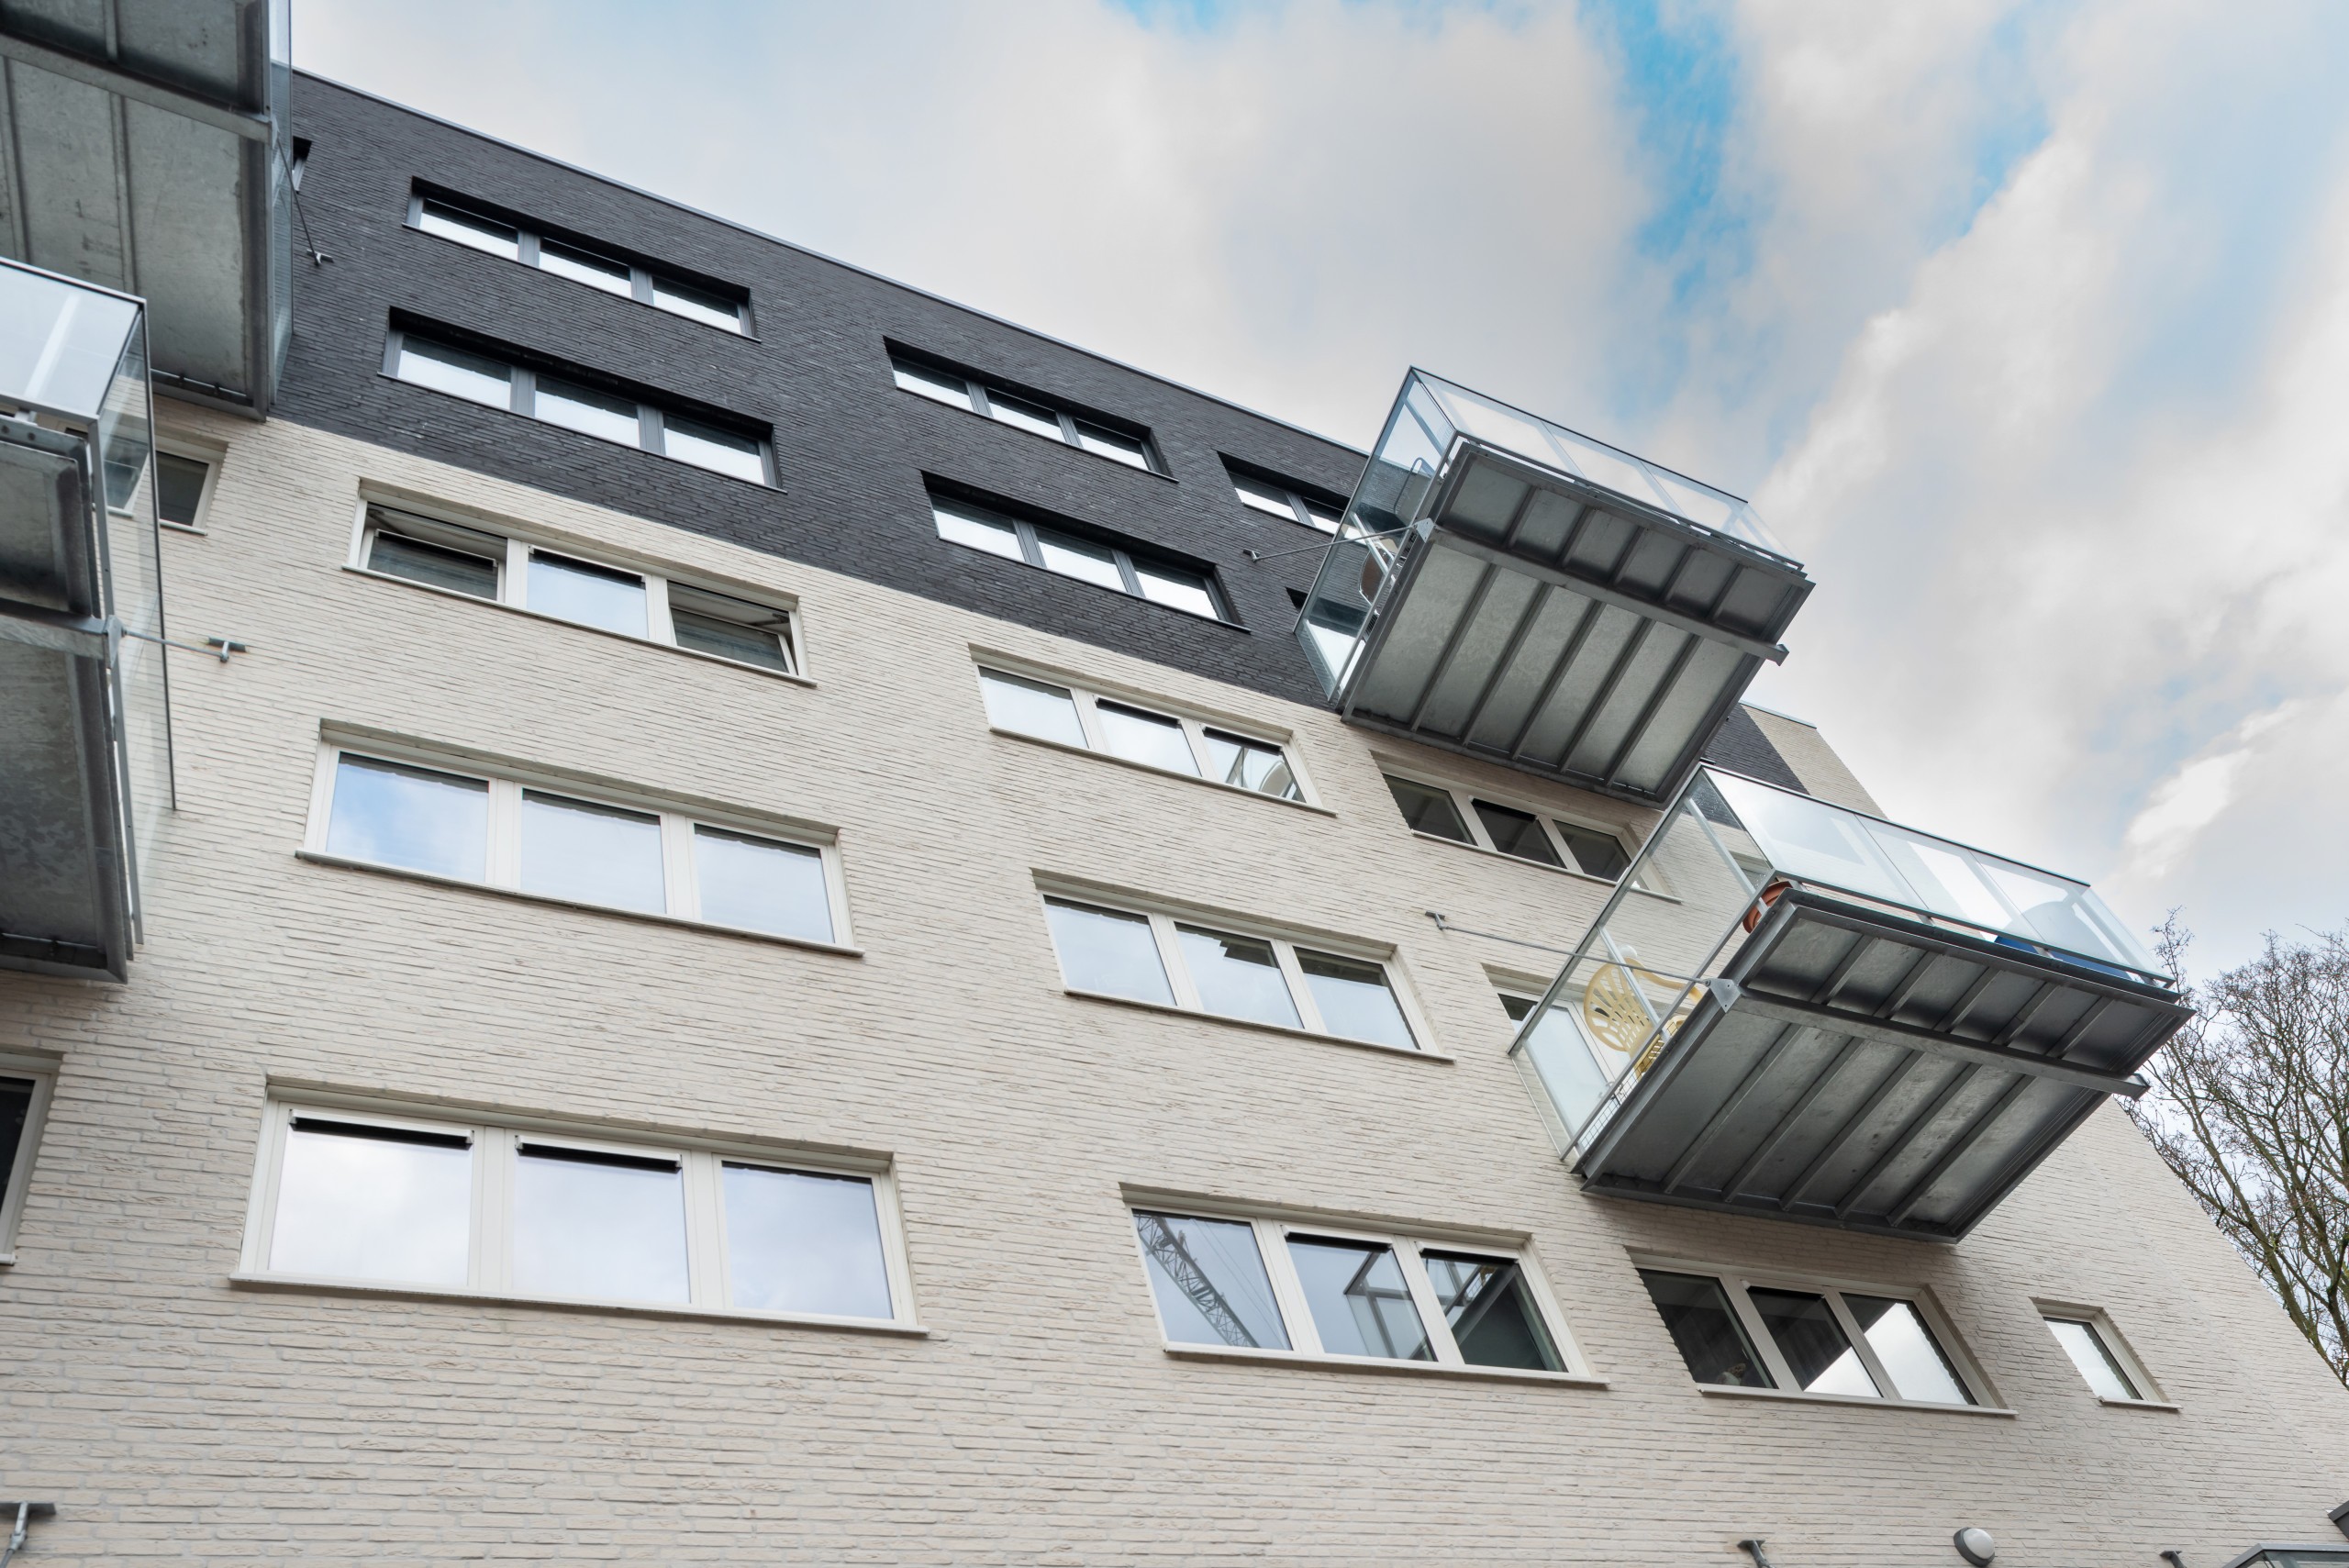
Thanks to the use of Iso-Façade, the renovation delivers significant benefits in terms of energy efficiency. Existing thermal bridges were eliminated by applying high-quality insulation, reducing heat loss and lowering overall energy consumption. This has led to a considerable decrease in the E-level, resulting in lower energy bills for the residents. In addition, Iso-Façade brings another major advantage. “The system not only allows us to make the housing units more energy-efficient, but also to give the buildings a fresh, updated appearance,” explains Pieter Neyens from the Projects Team at Wonen in Limburg.
Attractive visual transformation
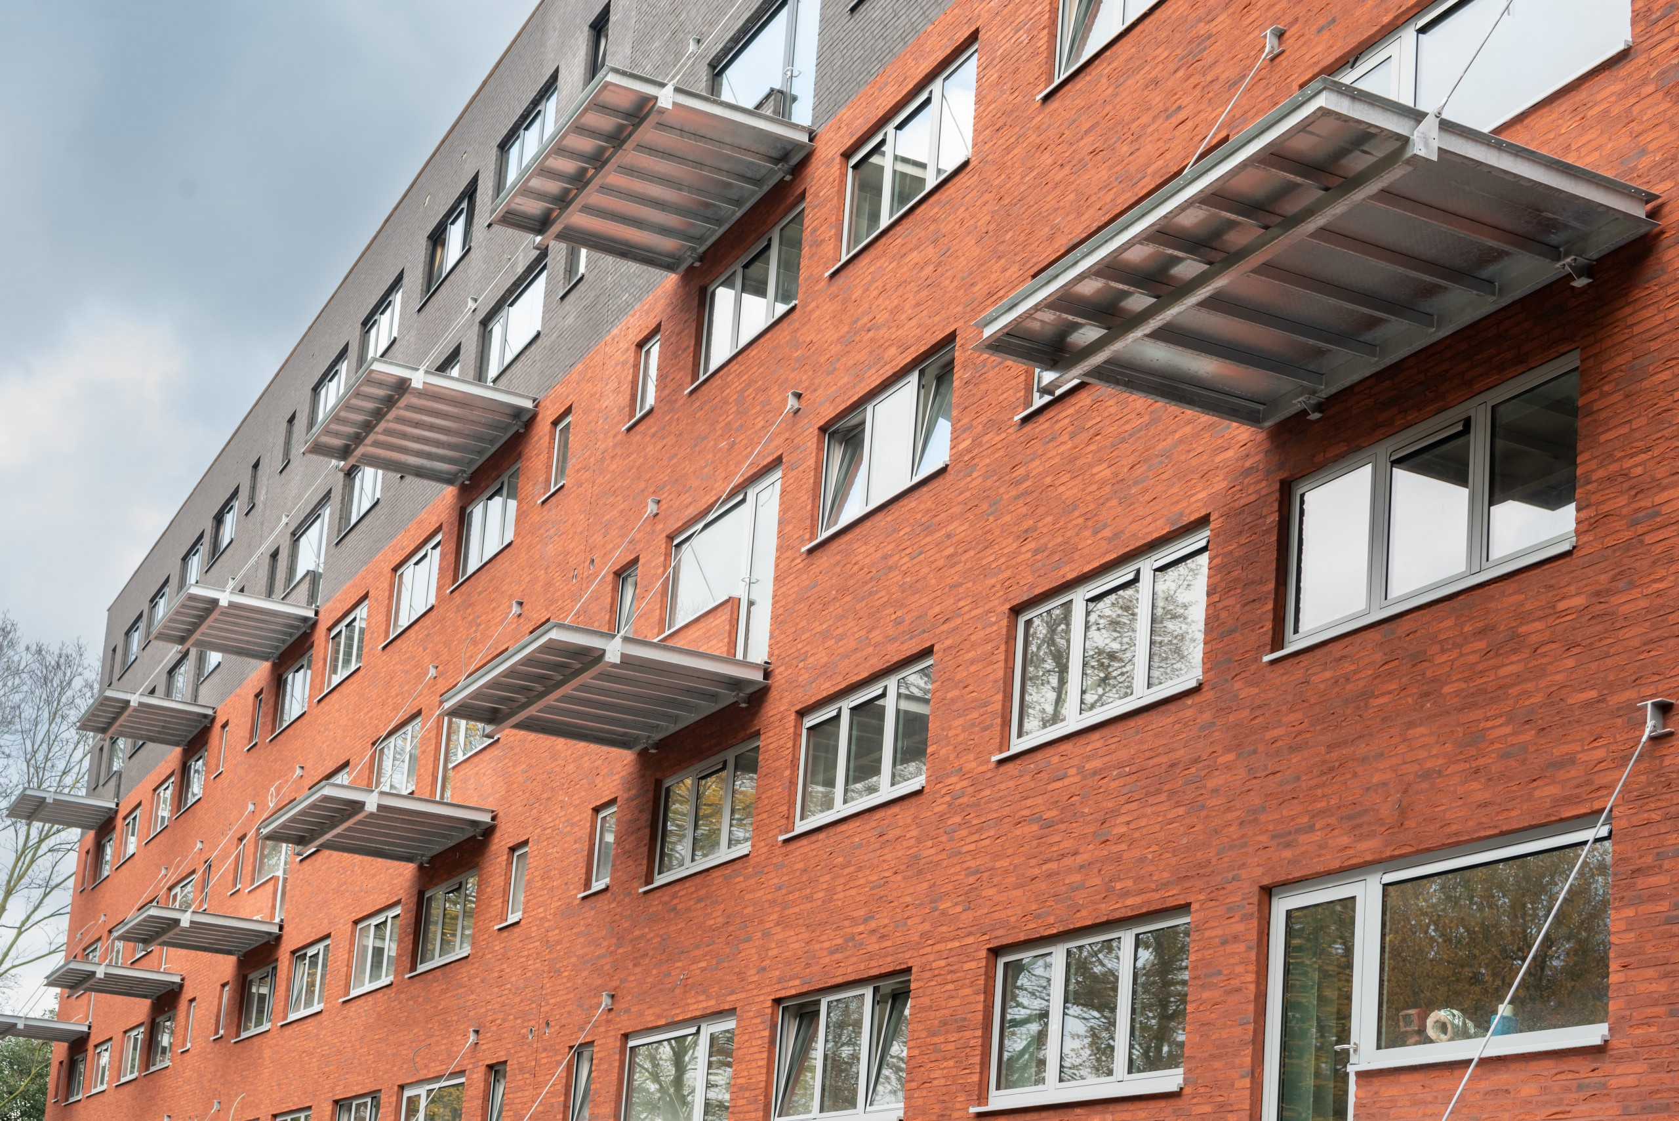
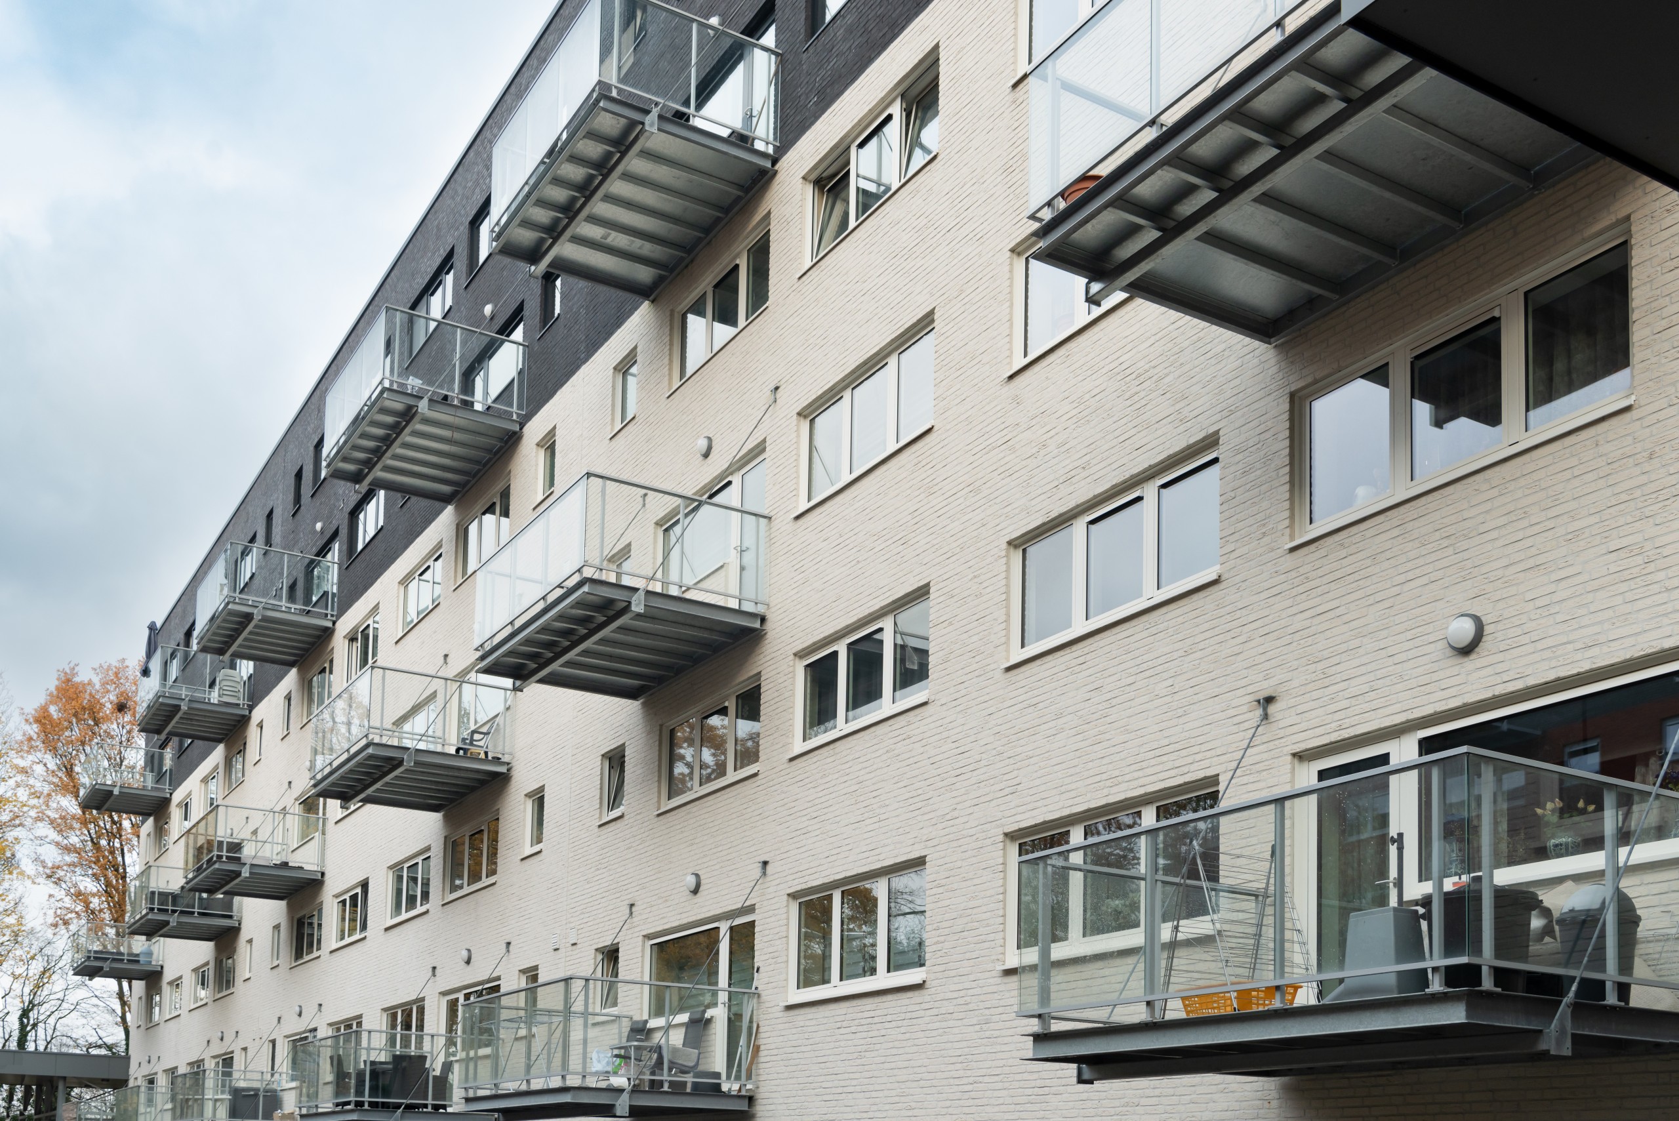
With the application of Iso-Façade, the four apartment complexes exchange their rigid, outdated look for a playful, modern, and fresh appearance, each with its own facade colour and finish. In addition to brick slips, full bricks from the versatile Nelissen Bricks range are also used. Visually, there is no noticeable difference, ensuring all facades maintain a cohesive look. The design approach ensures that each building has its own unique identity, without compromising the overall aesthetic harmony.
The ideal choice
Iso-Façade allows the facades of the apartment blocks to be renovated quickly and efficiently, resulting in an end product that is both functional and visually appealing. Thanks to the renovation, the buildings now fully meet today’s standards for sustainability, comfort, and aesthetics. “In short: Iso-Façade was the ideal choice for this large-scale project, as the system combines cost-efficiency, numerous finishing options, and excellent thermal performance,” concludes Pieter Neyens.
Source: Bouwen aan Vlaanderen (Tim Janssens)
Your project in the spotlight?
Do you have a recent project with Nelissen bricks in the lead role? Share it with us and we might put your project in the spotlight too!


