
A new sports complex has recently opened in Lommel. It is a double dojo located on the site of sports park De Soeverein. The aim was to renovate the former dojo – the oldest building on the site – while simultaneously expanding it. A challenge that M10 architecten was happy to take on!
A dojo, which in Japanese means “the place where one learns the way” (jo = place, do = way), is not an ordinary sports hall. It is a space specifically designed for martial arts such as judo, karate and aikido.
Several challenges played a key role in the design. Luc Schepers, architect ir. at M10 architecten, explains: “One important update is that the dojo now consists of two levels. This was necessary to accommodate all associations. This came with several technical challenges. Both floors feature a tatami (a traditional Japanese mat) measuring 16 x 16 metres, which required a considerable span. As a result, a reinforced floor slab of around one metre thick was necessary.”
“In addition, we had to take the height of the space into account. Because some sports are practised with sticks, a clear height of 3.6 metres is required. Precisely by using this as a starting point, we managed to design the internal layout in such a way that as much usable space as possible was created for supporting facilities,” Luc continues.
Gridded façade
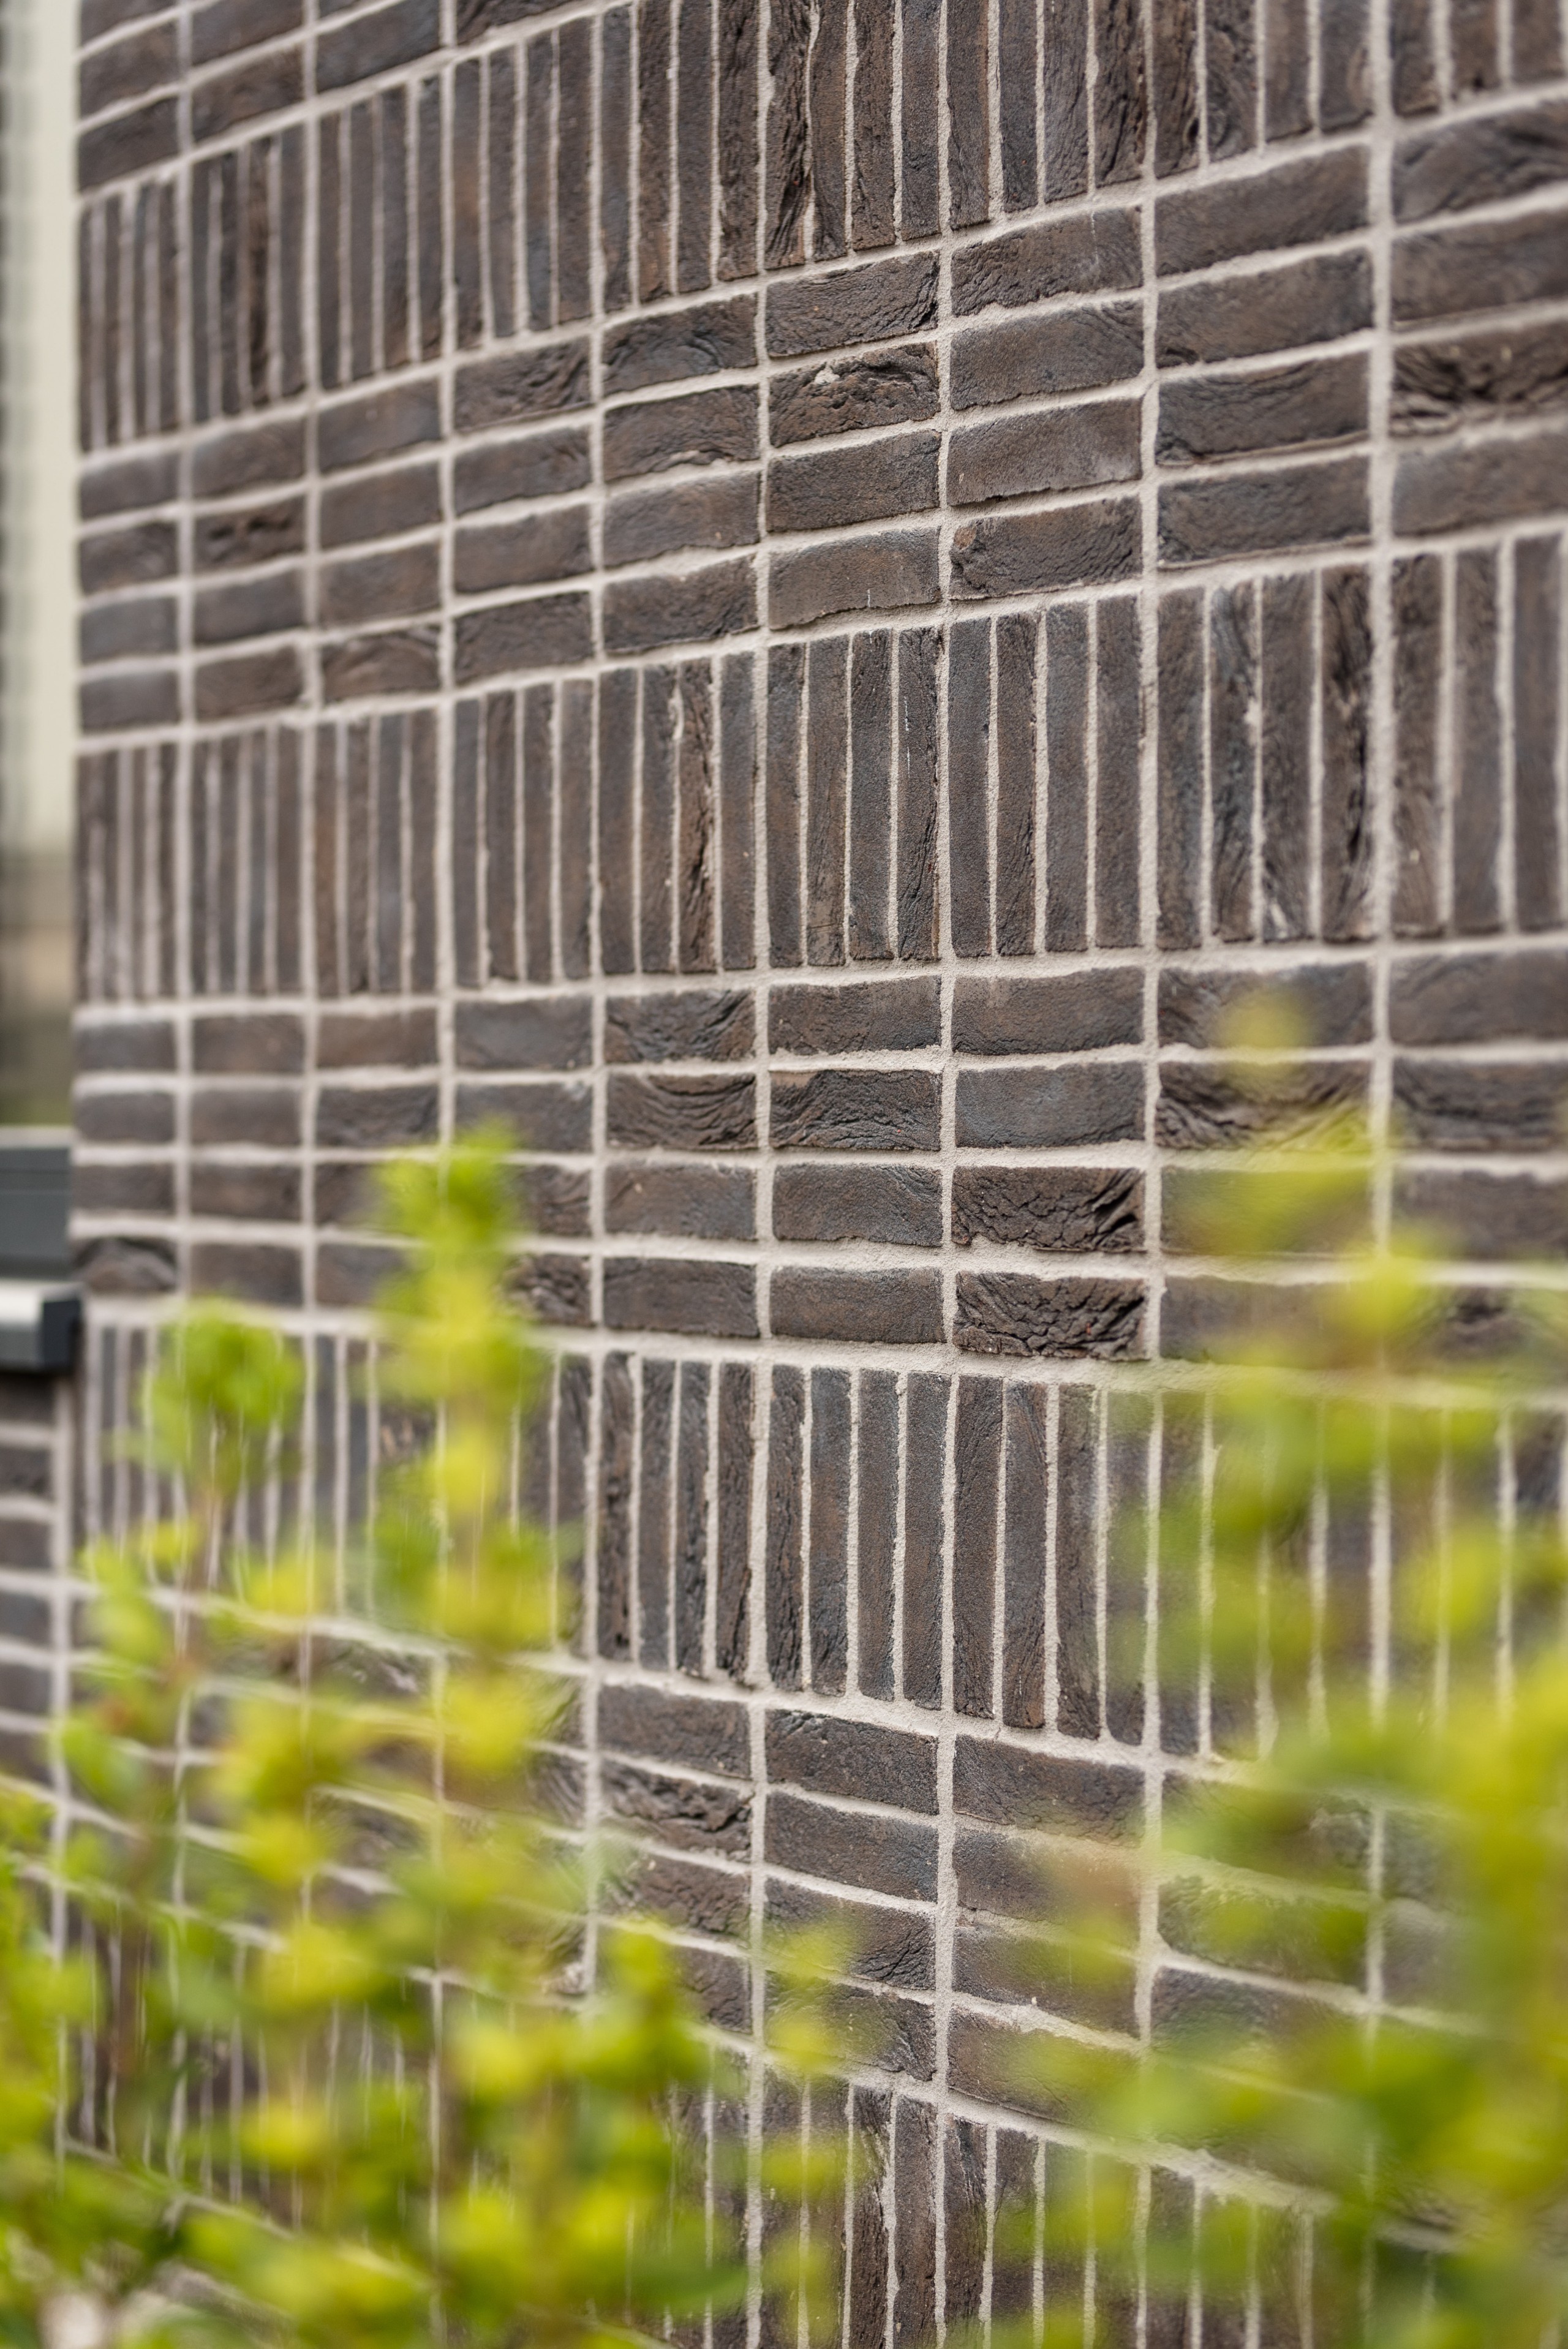
For the exterior design of the double dojo, a clear idea quickly emerged. “We wanted to work with a brick that closely matches the surrounding manganese-coloured façades. That led us to the dark Ferro brick from Nelissen Bricks. Inside the building, the same brick has also been used in several places. This not only creates aesthetic cohesion, but also serves as a kind of visual reference point.”
Because the exterior volume is relatively simple, the architects wanted to give the façade a distinct character.
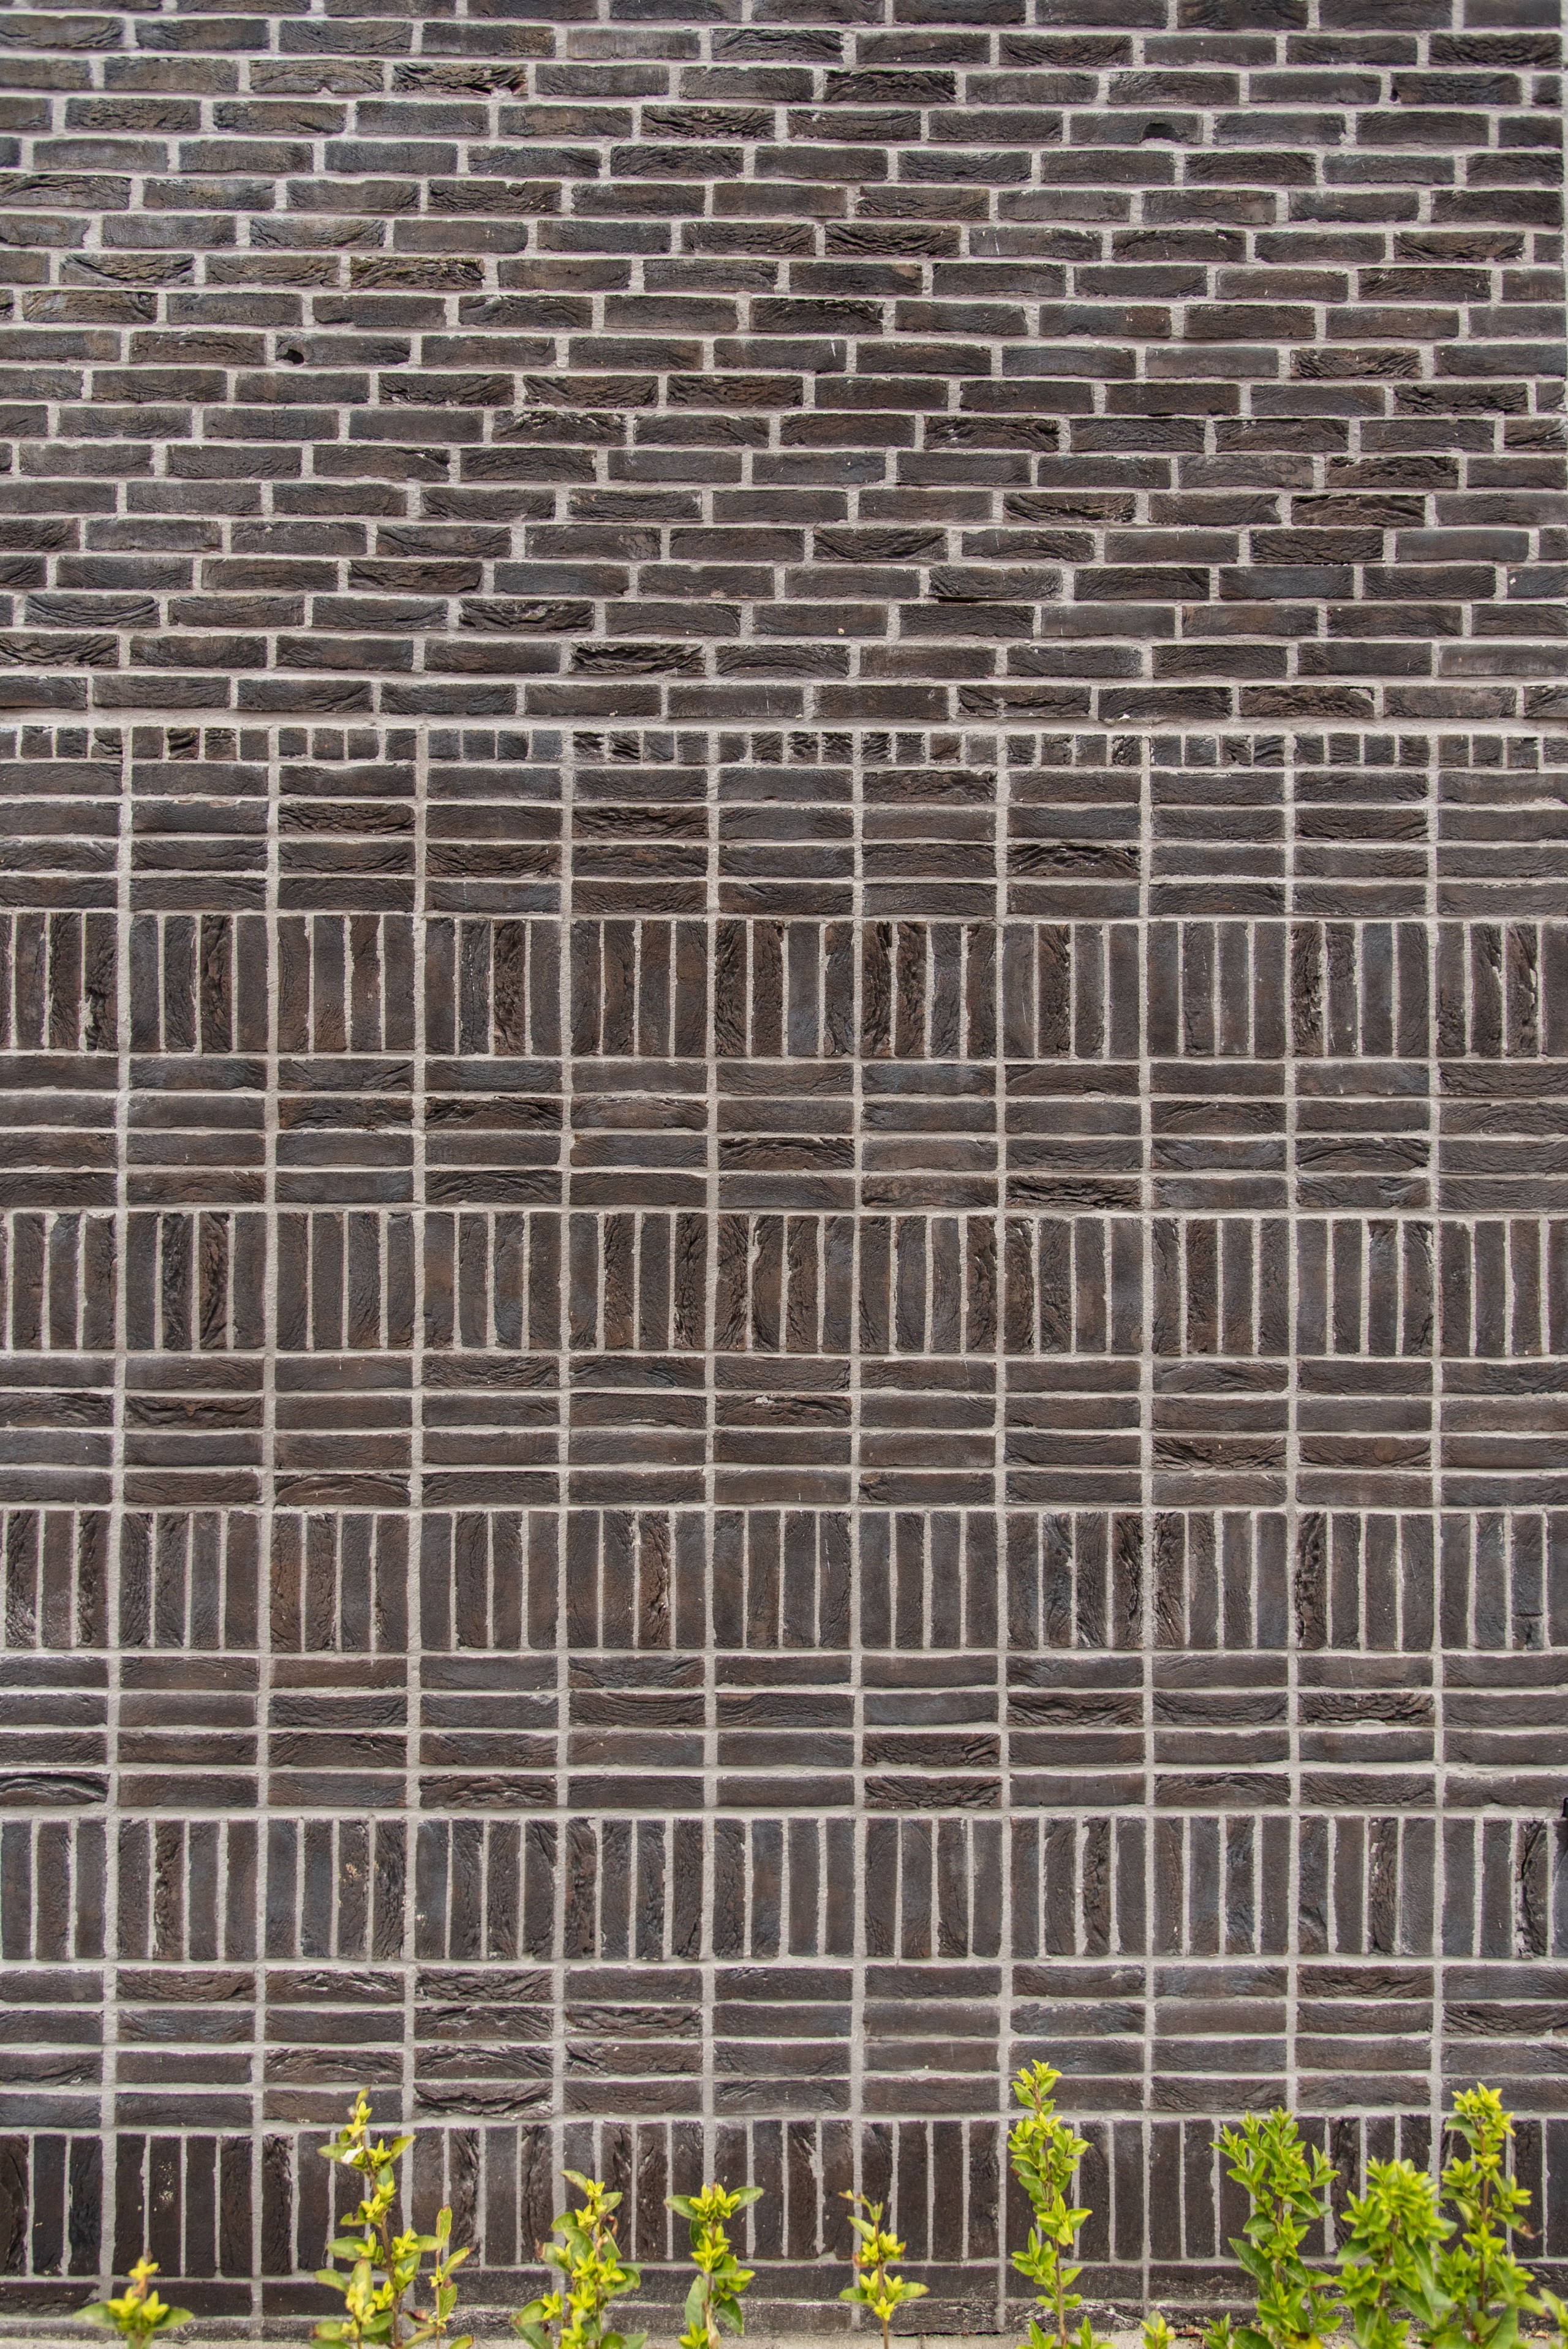
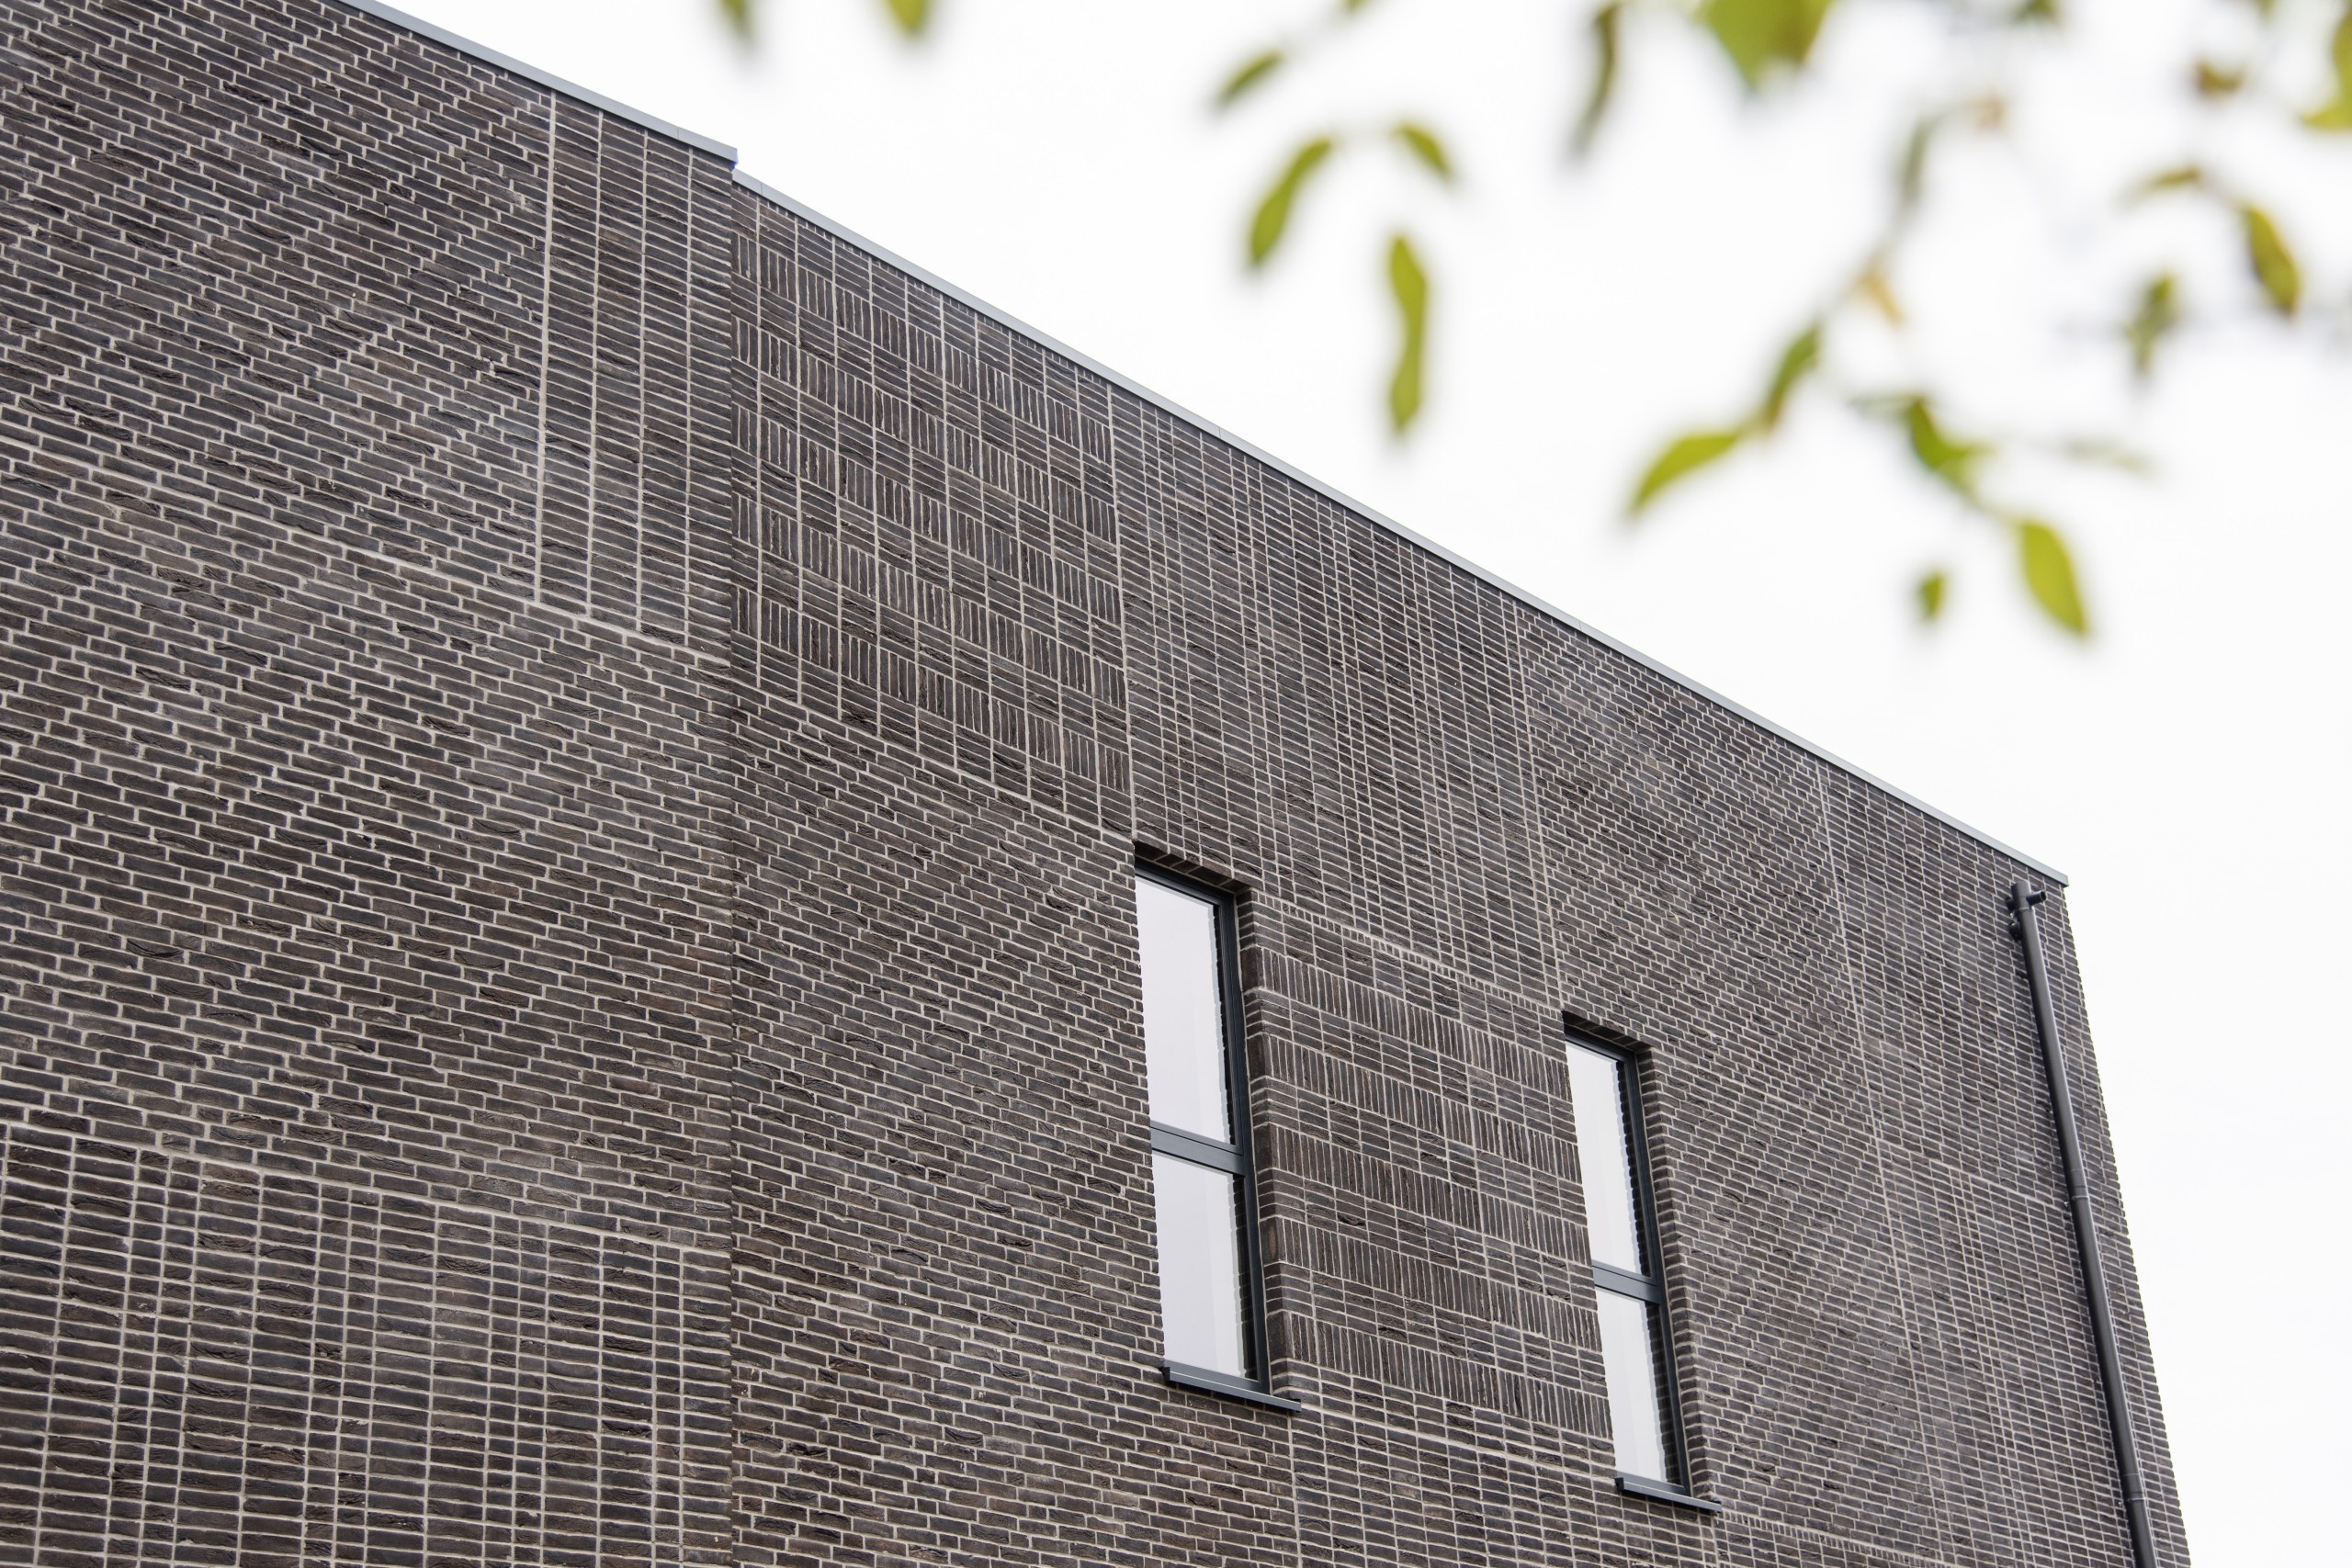
“We decided to divide the façade into more than 30 grids, using a different brick bond in each one. In this way, the façade is integrated into the whole while still featuring a subtle ‘here I am’ accent. Discreet from a distance, distinctive up close,” Luc says with a smile.
Iso-Façade
To realise this concept, M10 architecten turned to the Iso-Façade system from Nelissen Bricks. Iso-Façade proved to be the ideal solution for this design.
“This method offers great design freedom while also ensuring a high insulation value. The choice of brick slips furthermore combines the durability and aesthetics of traditional bricks with the practical advantages of a lighter and more creative application.” Luc and his team are very satisfied with the result. “It was the first time we worked with Iso-Façade, but we really enjoyed it. We will definitely use it again in the future!”
This project was made possible thanks to the close collaboration between construction team Driesen NV and M10 architecten. “The City of Lommel was a pleasant client. It was a very good collaboration, and we were given the necessary freedom,” Luc concludes.
Your project in the spotlight?
Do you have a recent project with Nelissen bricks in the lead role? Share it with us and we might put your project in the spotlight too!


