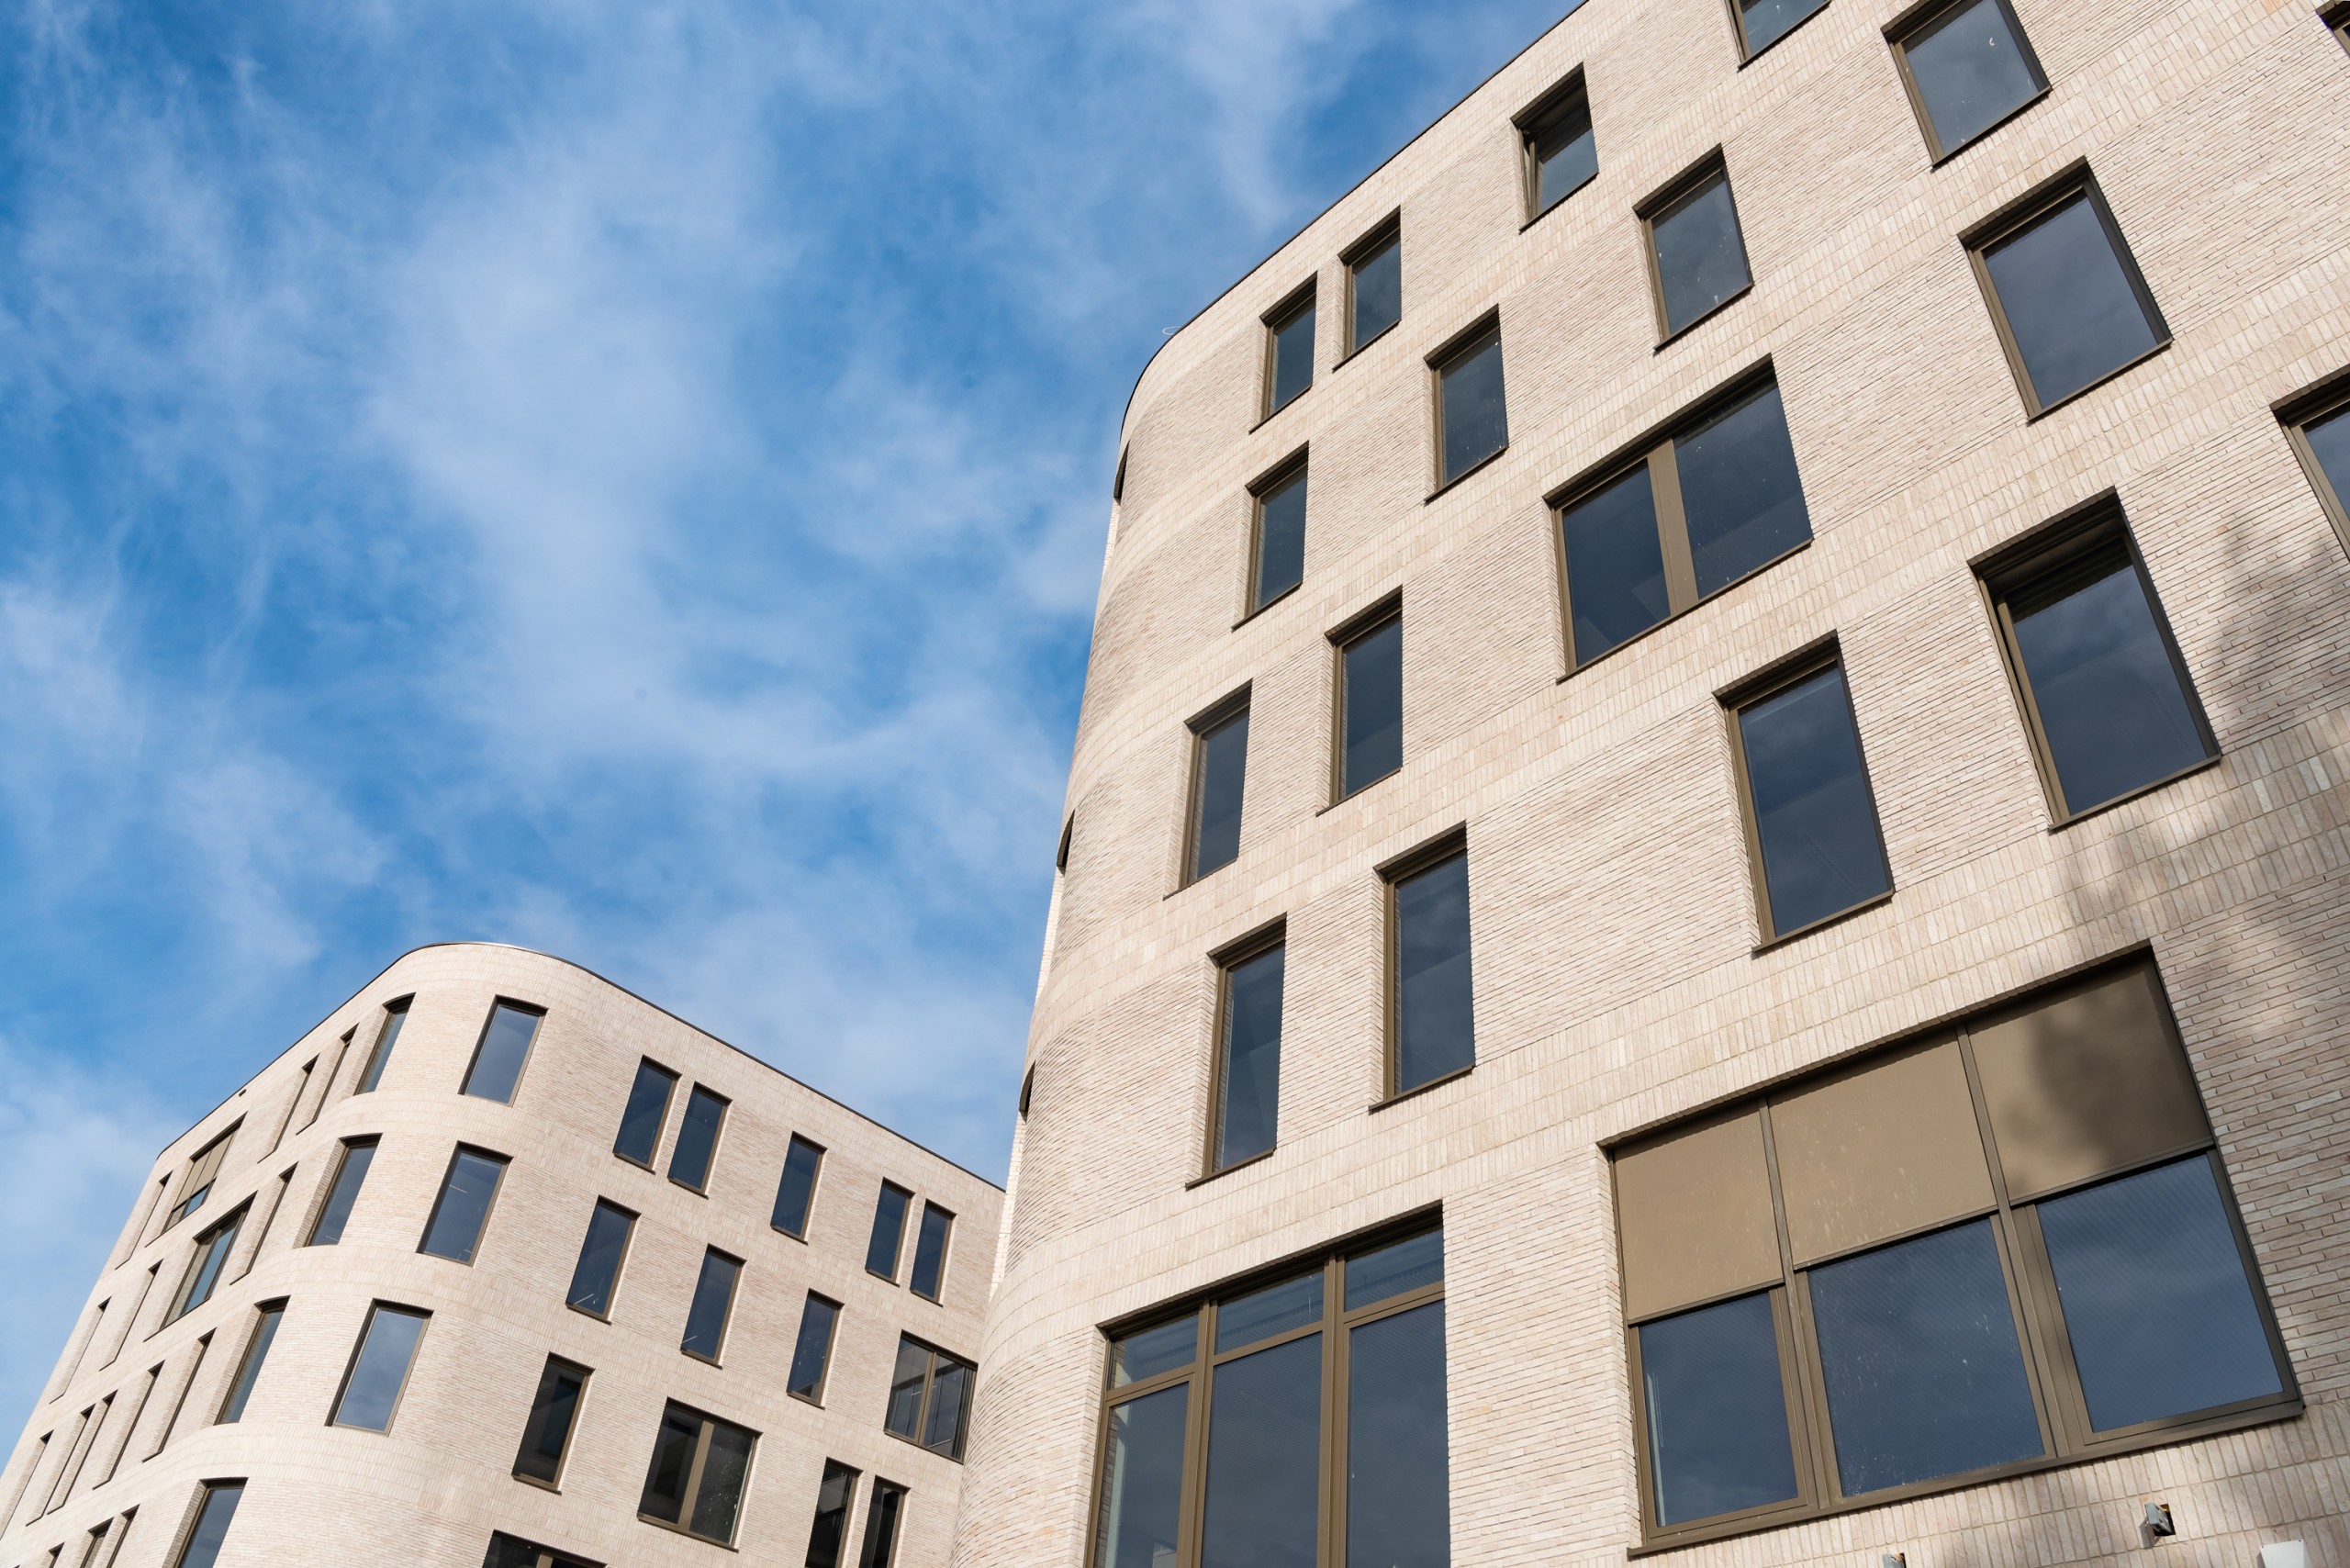
The new headquarters of CM Limburg, located along the Demer in Hasselt, stands out with its light-colored and rounded facades. Architect Kris Loix from archipelago reflects on the intensive and innovative process during which local partners Cordeel and Nelissen Bricks collaborated to develop a unique facade brick: the Mela brick in N70/5 format.
The project began with a design & build competition. The architectural firm archipelago won the assignment, partly due to its strong local approach. "From the outset, we knew we would design a building that was not only aesthetic but also functional and socially rooted. That’s why we chose Cordeel as a partner, a local construction group from Limburg," explains Kris Loix. "The choice of materials was also entirely focused on sustainability and regional identity. A Limburg brick was an essential requirement from the start. This brought us to Nelissen Bricks, a sustainable producer based in Limburg that works with local clay," adds Loix.

An Intensive Search for the Perfect Facade Brick
The team started with a specific vision: a light-colored brick that would give the building a lively and inviting appearance. "We wanted a facade with a warm, light tone without reflection," explains Loix. The collaboration with Nelissen Bricks resulted in a unique production process. "We spent a lot of time in their production hall. This led us to the idea of a base brick finished with a semi-transparent cement wash, creating a light nuance and beautiful depth. The process required numerous tests and adjustments before we found the right balance between the base brick and the finish layer," says Loix.

Variation in Placement Creates Dynamics
In addition to the choice of material, the placement method of the bricks played a significant role in the final design. "We experimented extensively with joint colors and various patterns," Loix says. "A striking element is the combination of horizontal and vertical placements. This creates a dynamic facade appearance."
Sustainability in Every Aspect
The project emphasizes sustainability, from material use to energy efficiency. "The Mela brick in N70/5 format is only 7 centimeters deep, resulting in significant material savings," emphasizes Loix. The design also follows the principles of the Trias Energetica. "We designed a well-insulated building envelope and limited the glass surface on the south side. This minimizes the need for cooling in the summer while maintaining sufficient light and views of the future Demer Park."
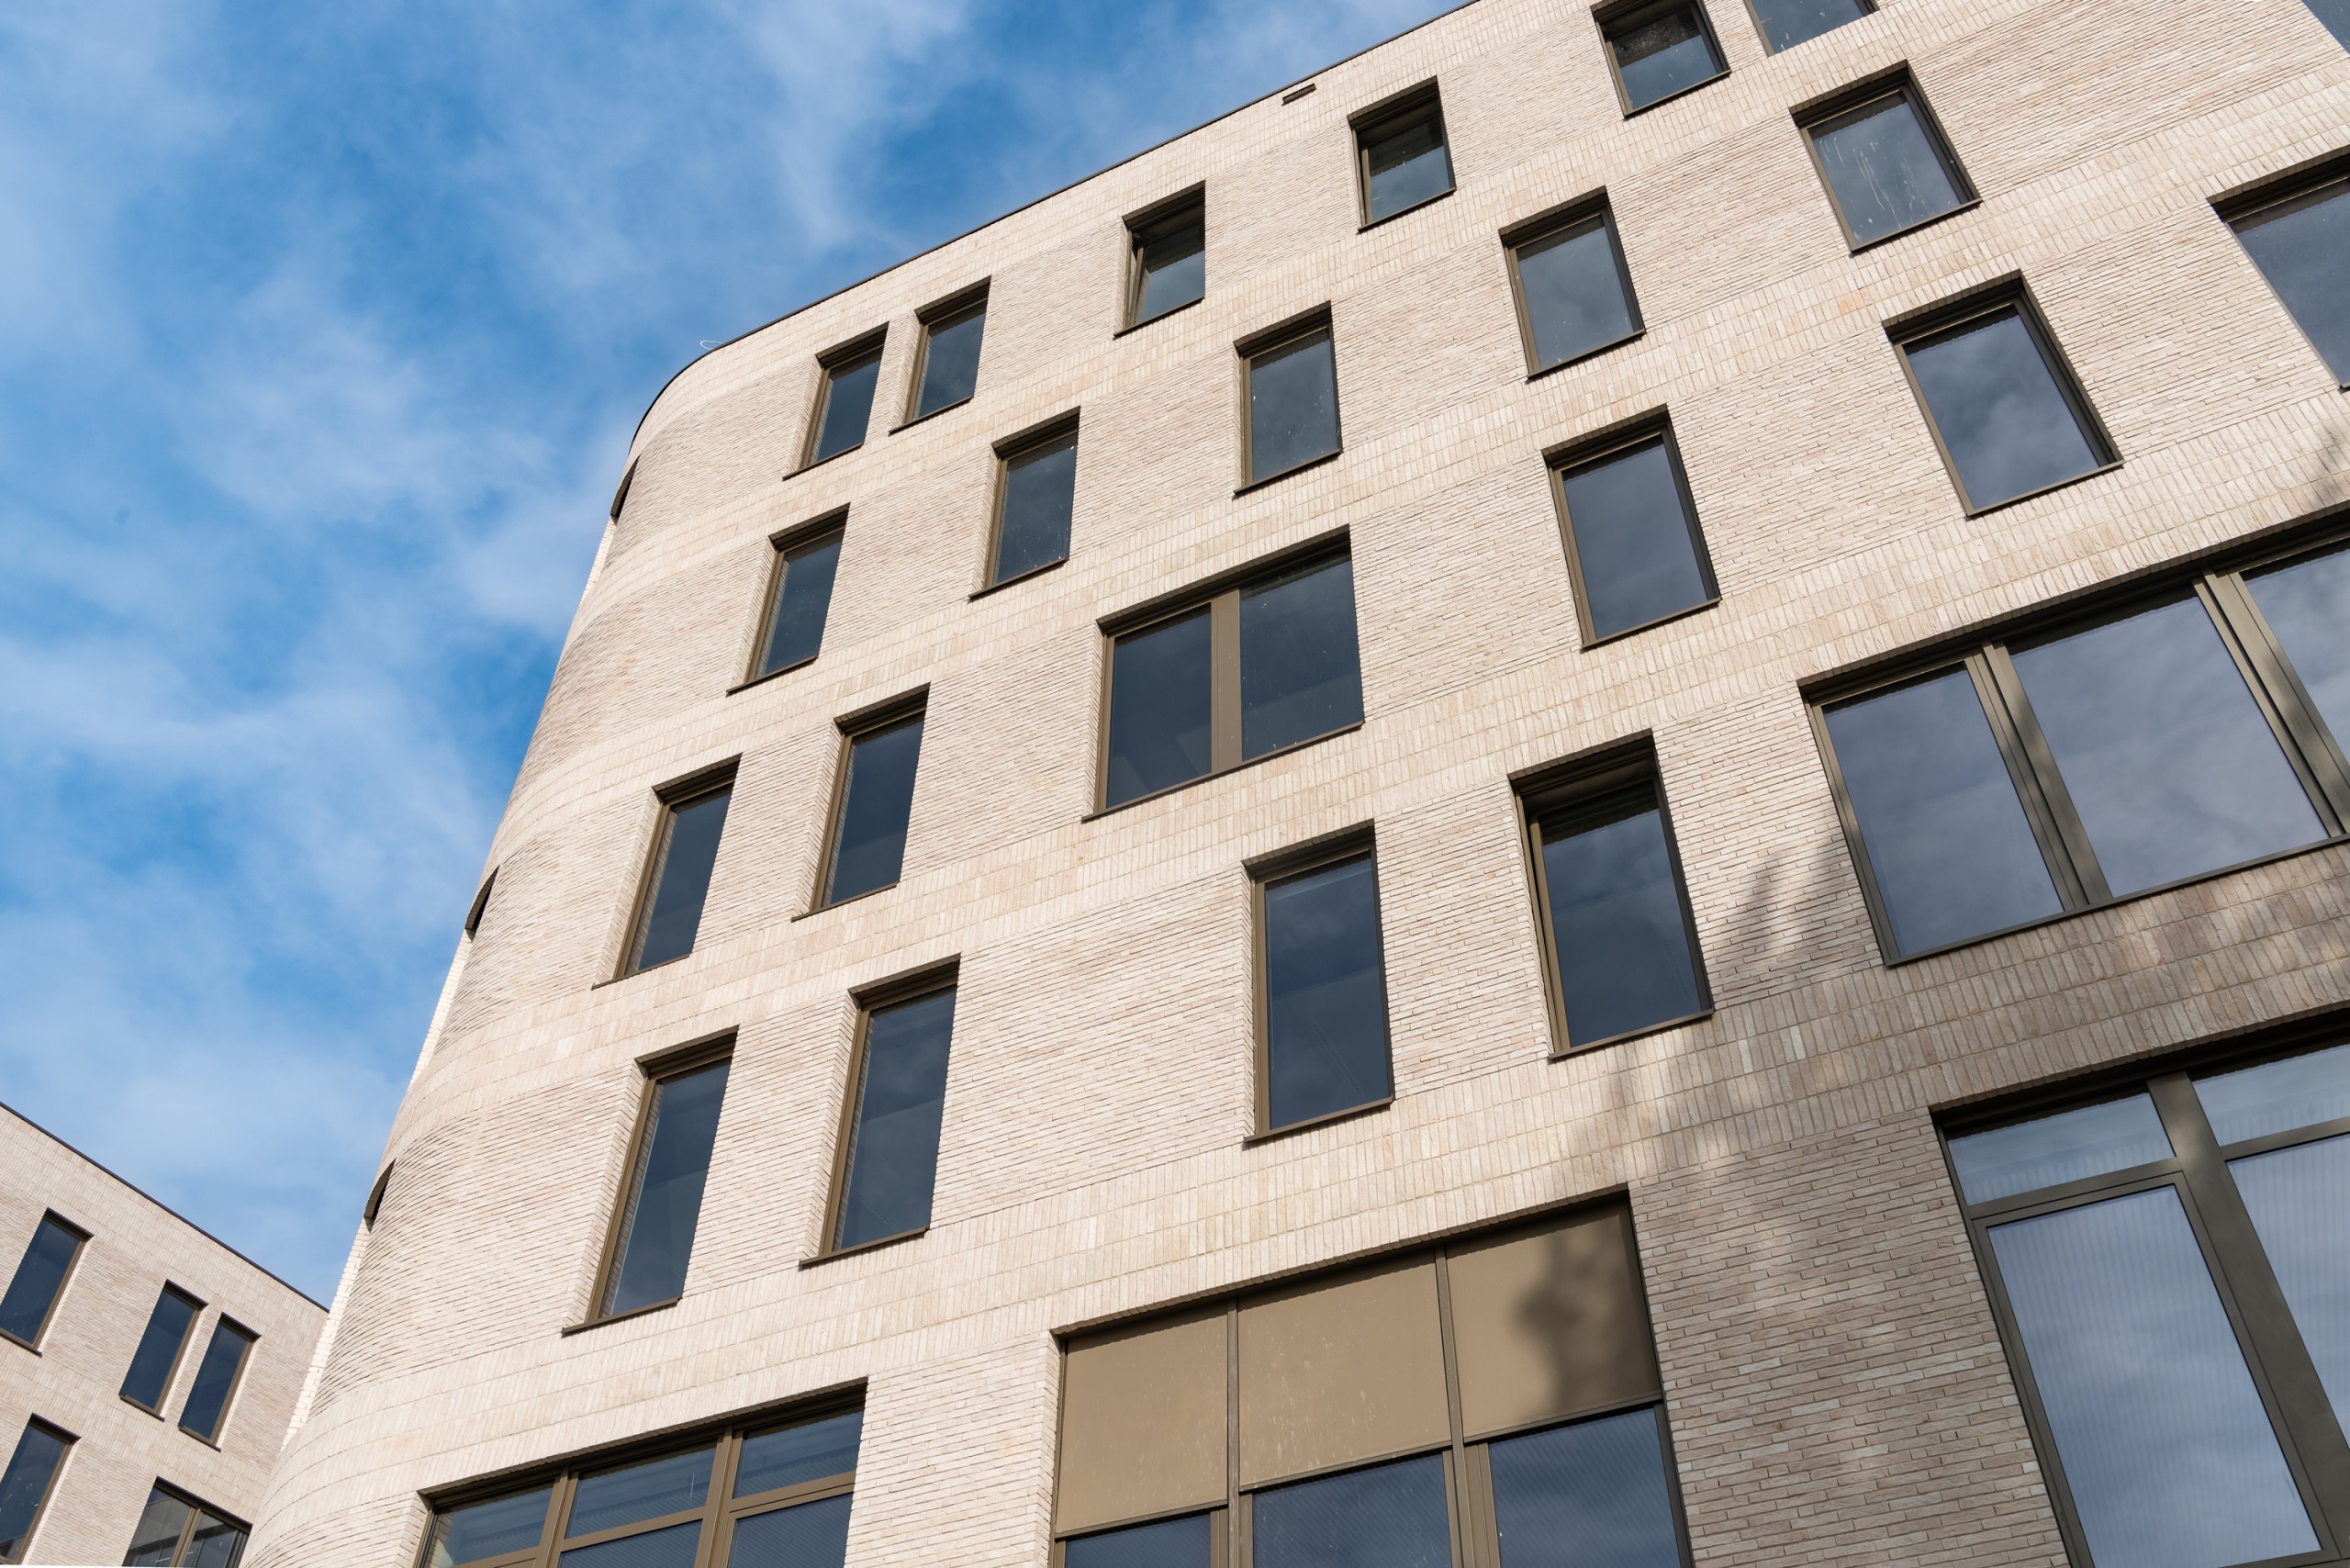
A Building with a Story
The result is a headquarters that is not only functional but also strongly connected to its environment and embraces sustainability in every aspect. "This project demonstrates how architecture, the local economy, and sustainability can go hand in hand," concludes Loix. "It was an intensive and enriching process that delivered a stunning result."
Your project in the spotlight?
Do you have a recent project with Nelissen bricks in the lead role? Share it with us and we might put your project in the spotlight too!


