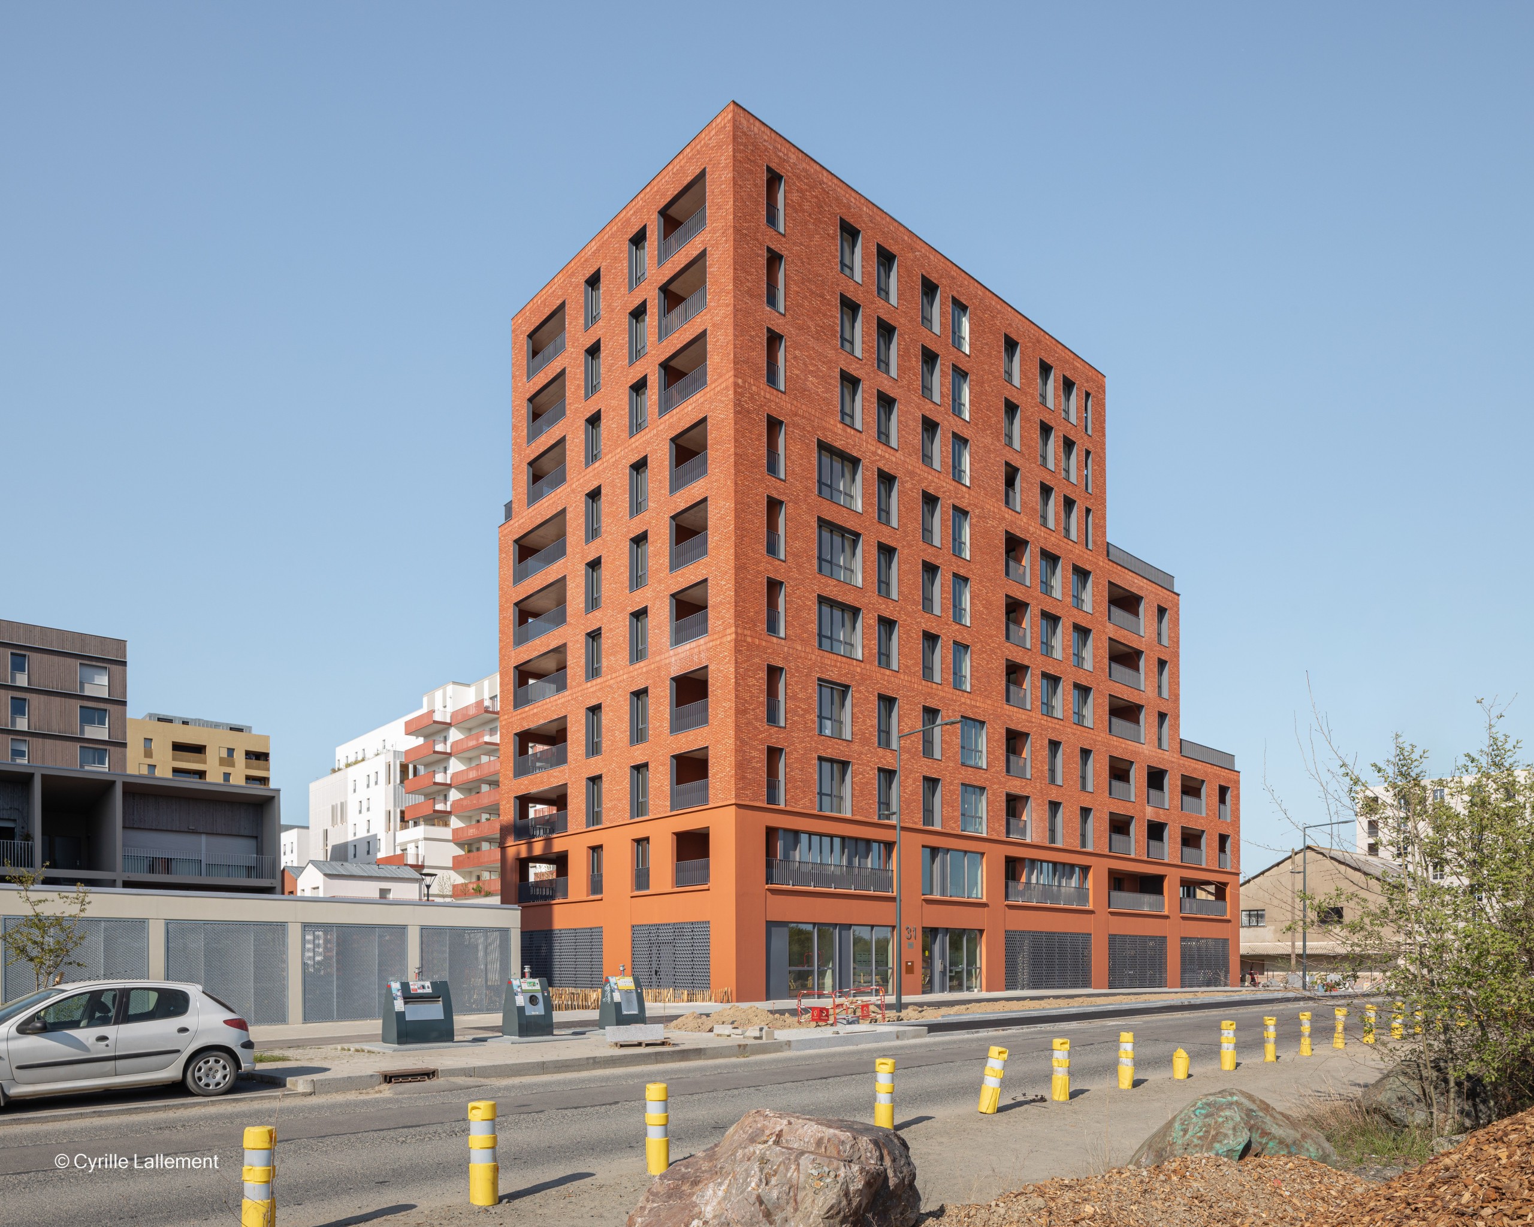
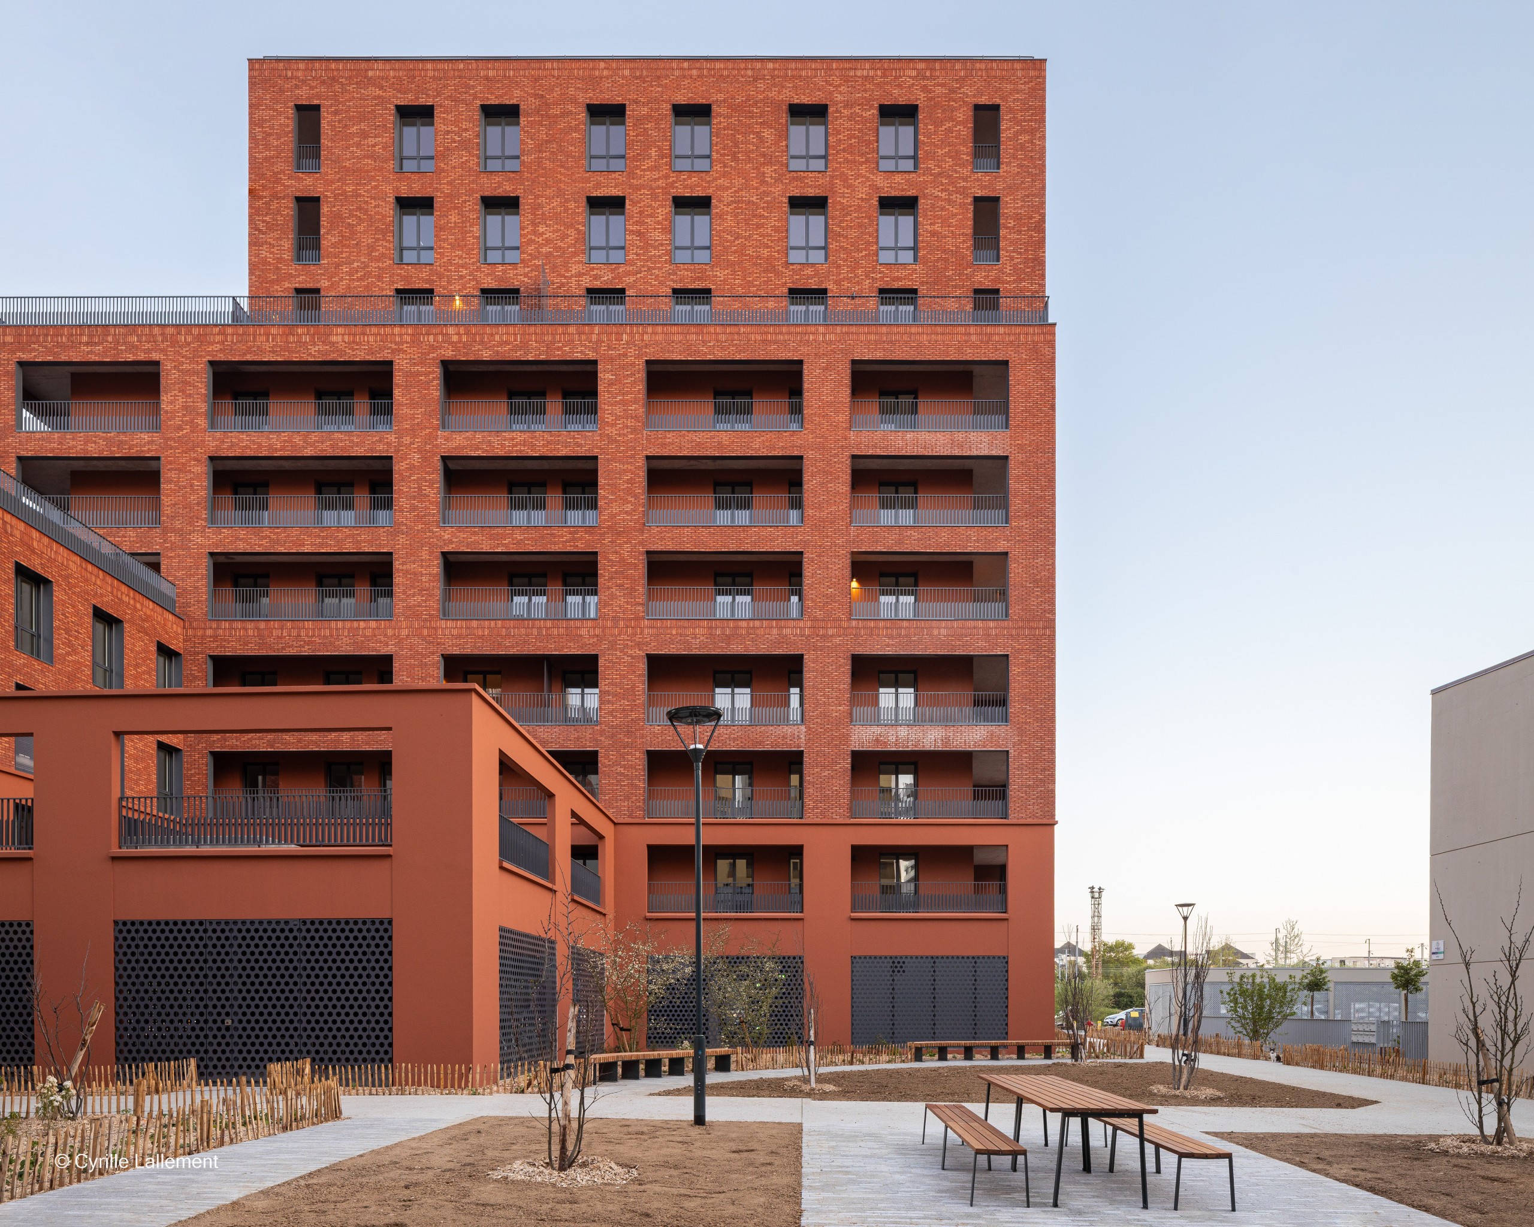
In the new ZAC Baud Chardonnet district in Rennes, the Darius project stands out as a striking architectural landmark. Designed by tectōne architectes urbanistes for Archipel Habitat, the residential building aligns with the structuring axis of Avenue Gaston Monnerville while establishing a strong dialogue with the surrounding buildings and public spaces.
The project was conceived as an open and accessible living environment where social interaction takes centre stage. Pedestrian connections between the different buildings blur the distinction between front and rear façades, creating a continuous envelope around the building. This results in a seamless façade treatment on all sides, executed with the same attention to detail and materiality.
Vibrant materiality
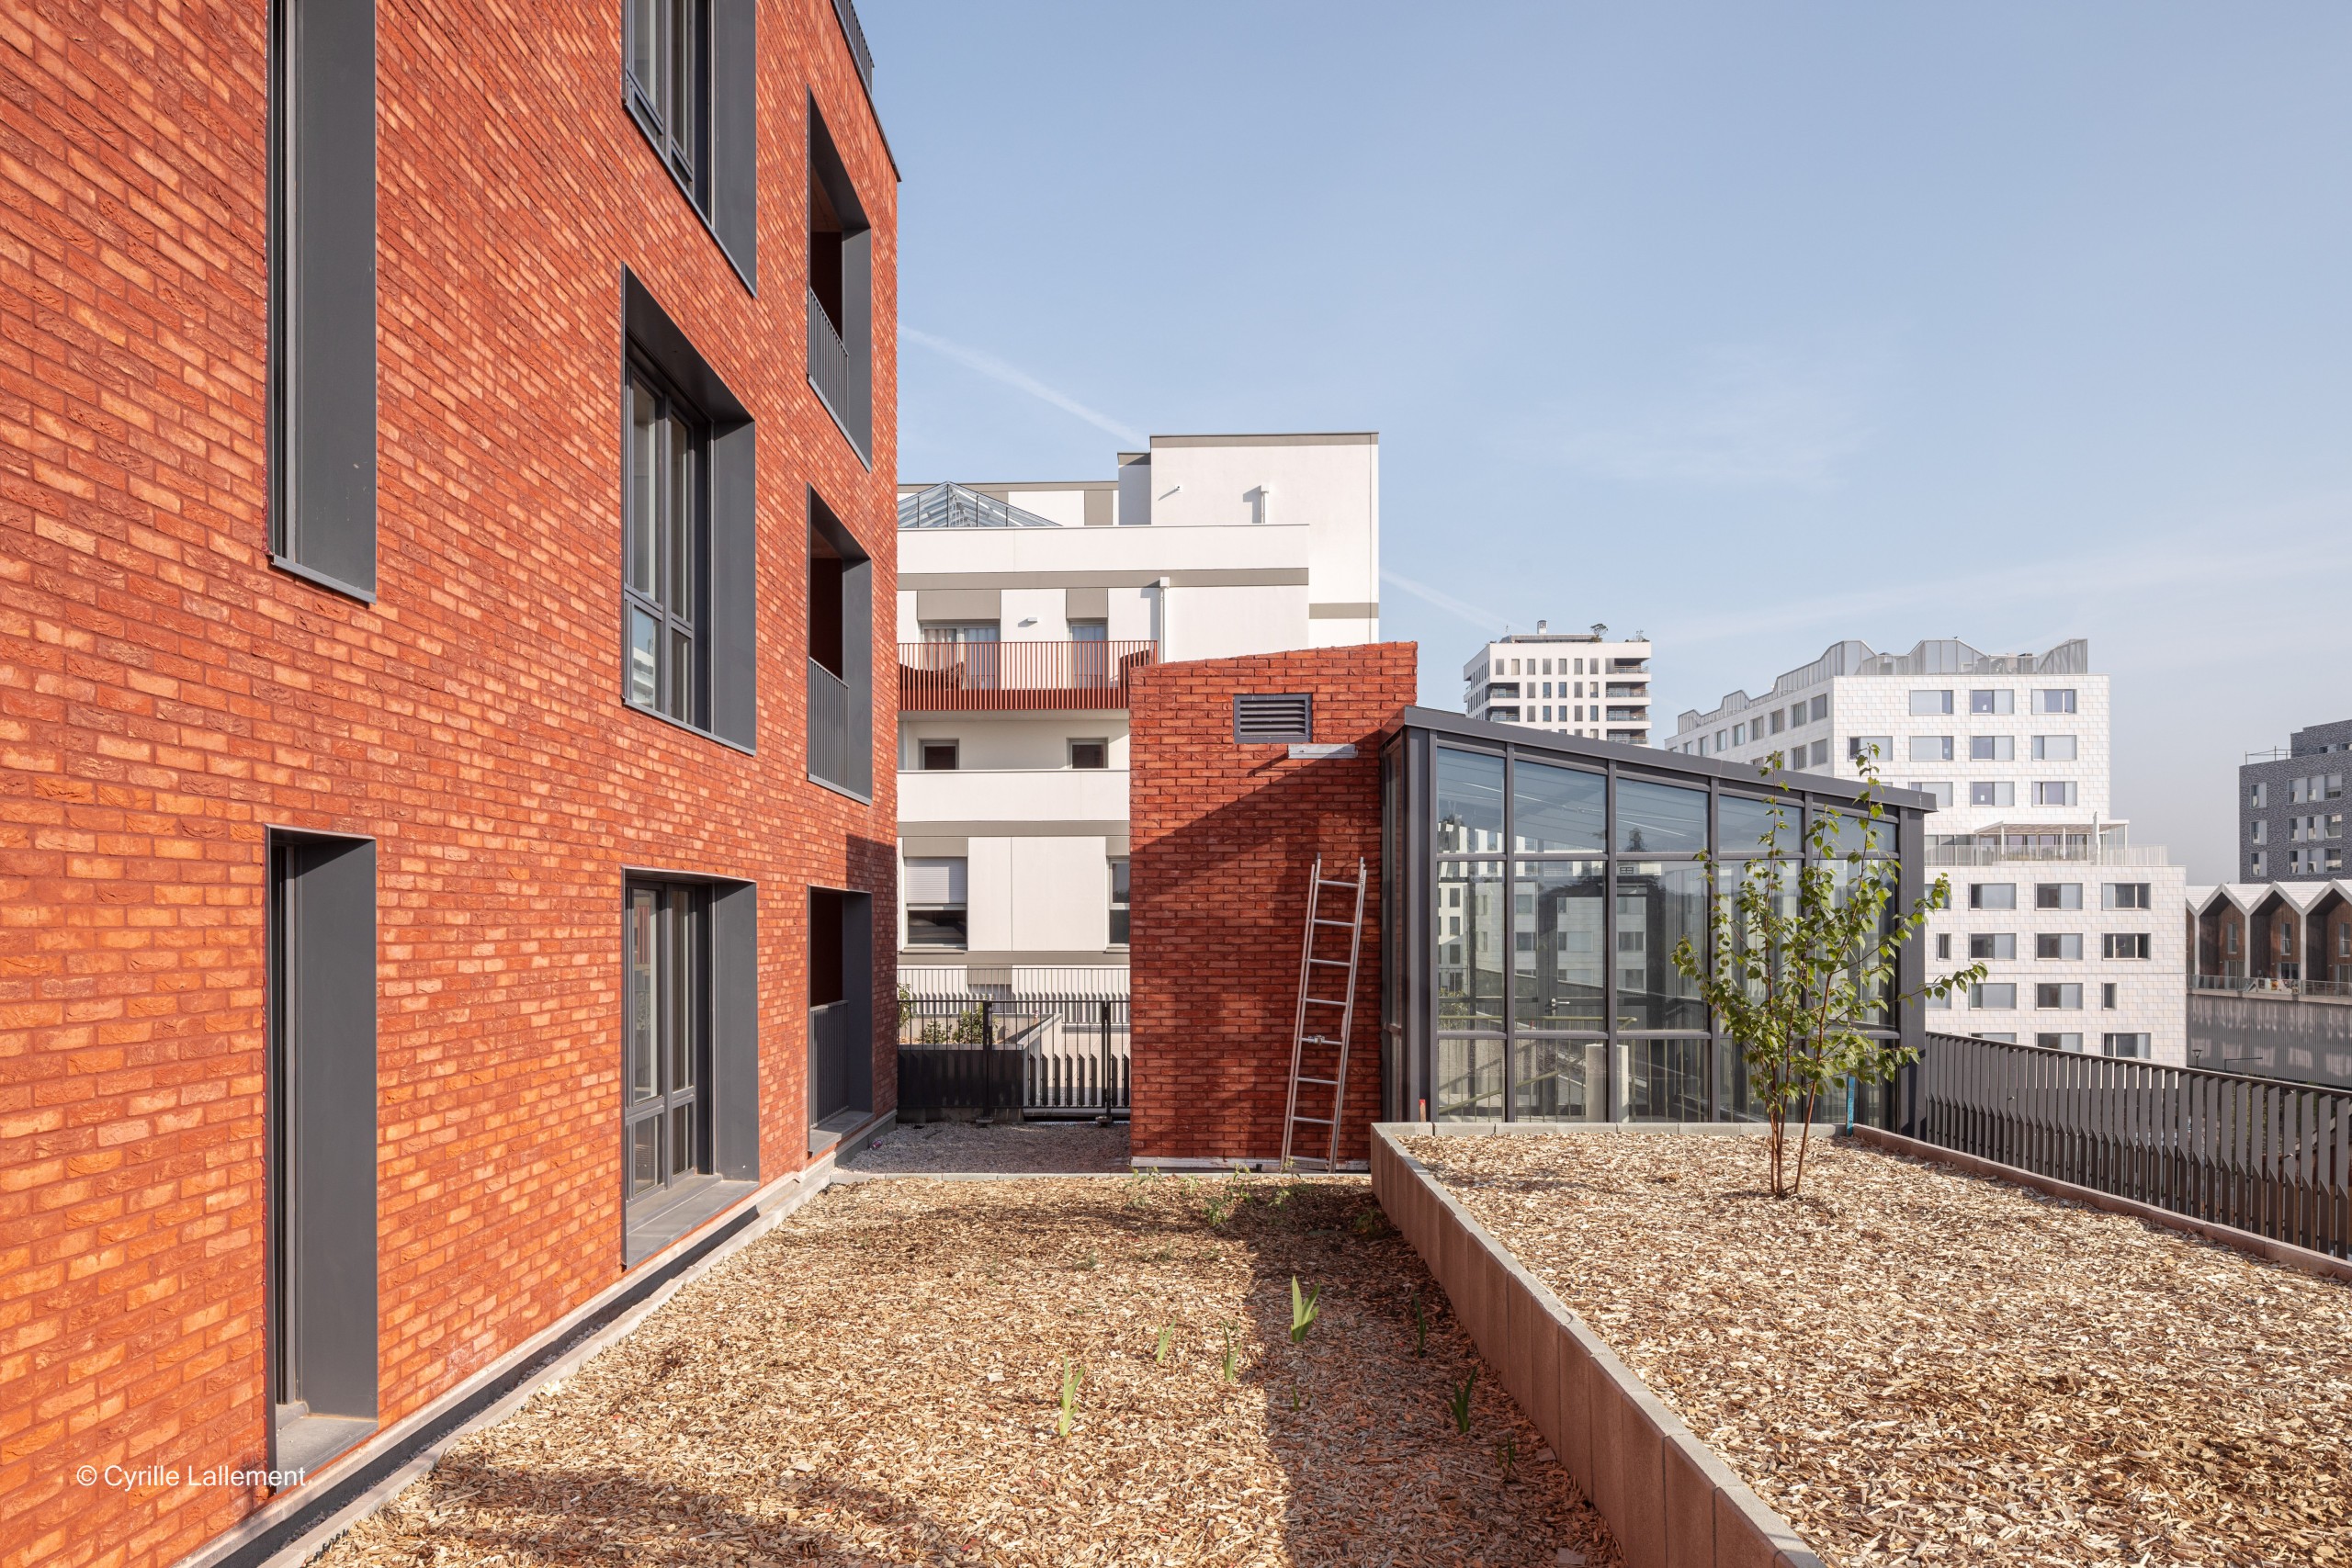
For the façade, architect Etienne Chevreul-Demas selected the Paladio brick slip. “We were looking for a façade material with texture and a certain sense of liveliness,” he explains. “The handmade texture of Paladio creates a beautiful vibrancy in the façade, while its nuanced colour palette gives the building a warm and homely appearance.”
The way the brick slips were applied also contributes to the project's character. The façade features a horizontal running bond pattern, complemented by vertical accents spanning two brick courses at transitions between volumes and along roof edges. These subtle variations enhance the rhythm and refinement of the architecture.
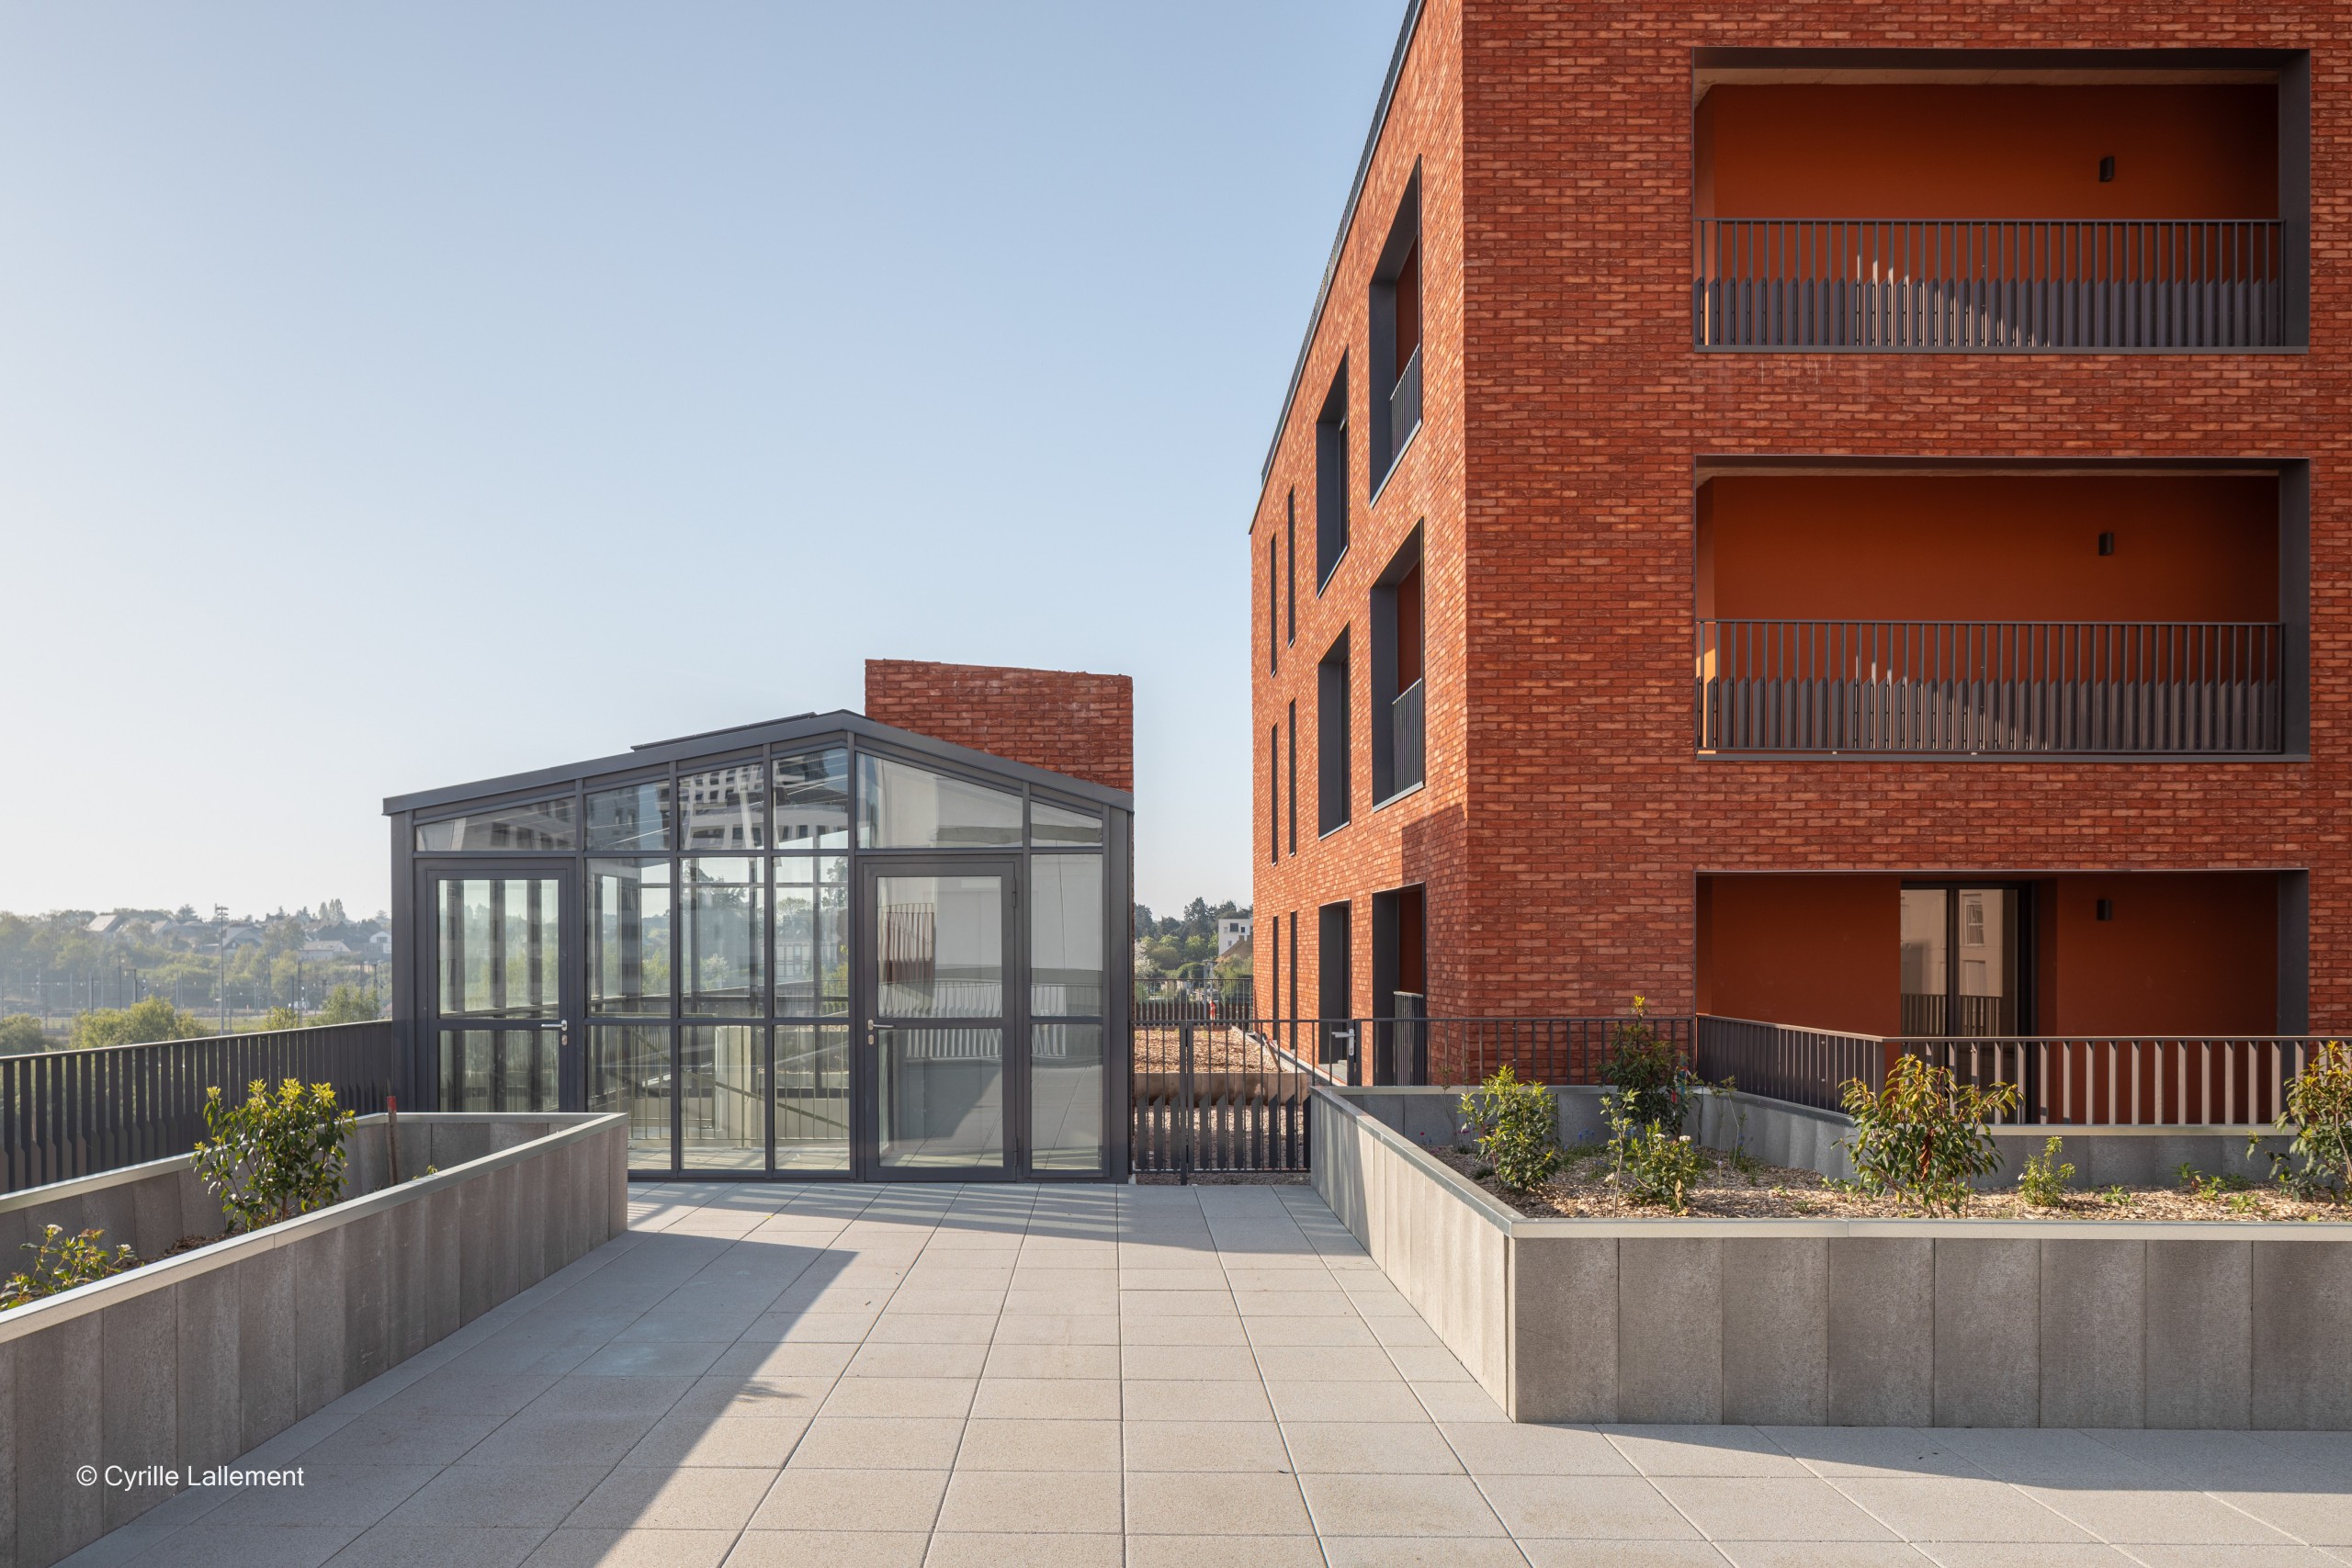
According to the architect, aesthetics were not the only factor behind the material choice. “The brick slip combines a warm appearance with durability and ease of maintenance. In addition, installation is efficient and involves very few constraints on site.”
The result is a contemporary residential development where architecture, materiality and quality of life come together seamlessly.
Your project in the spotlight?
Do you have a recent project with Nelissen bricks in the lead role? Share it with us and we might put your project in the spotlight too!


