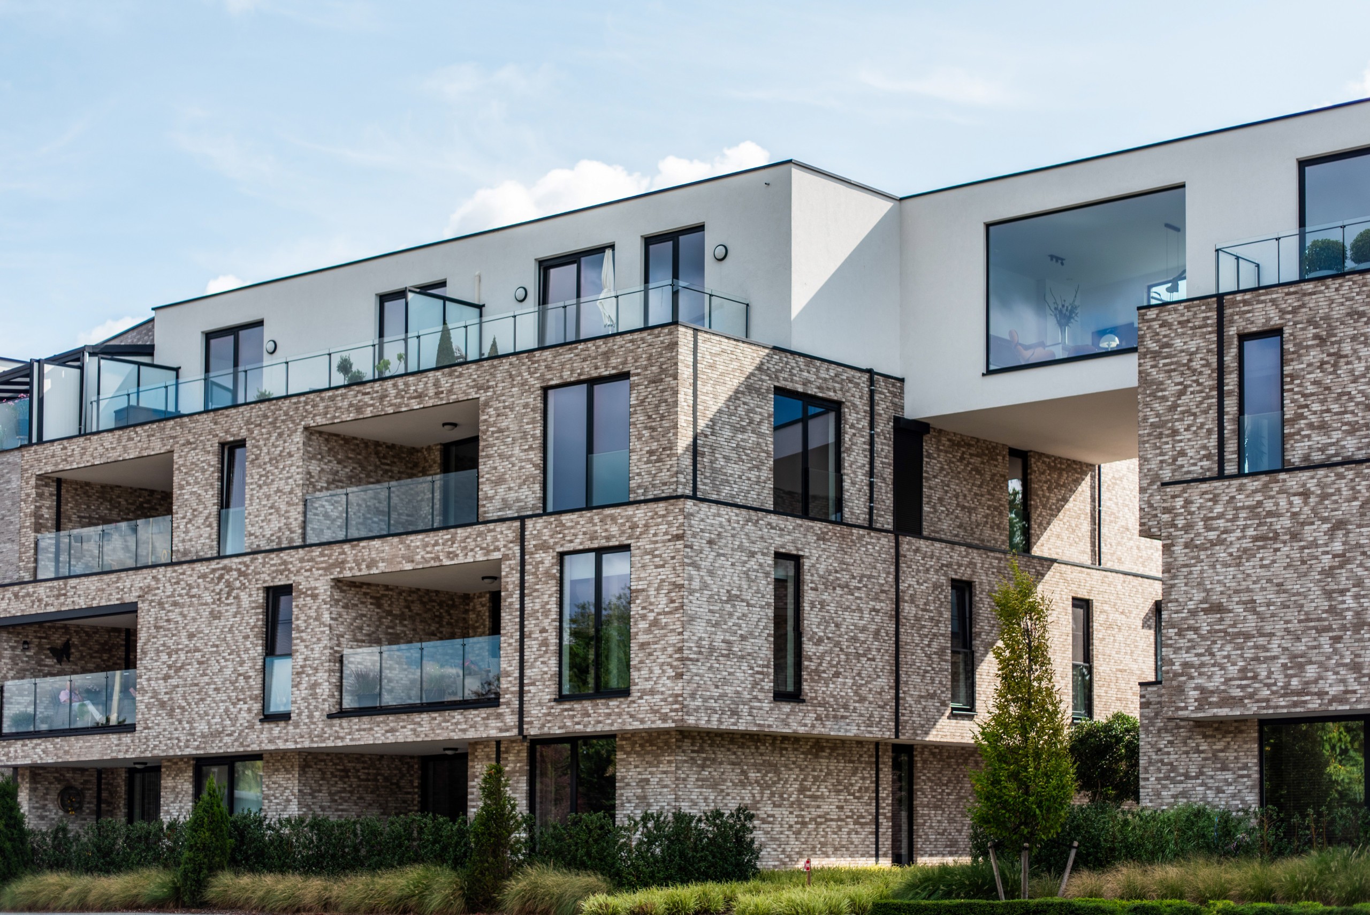
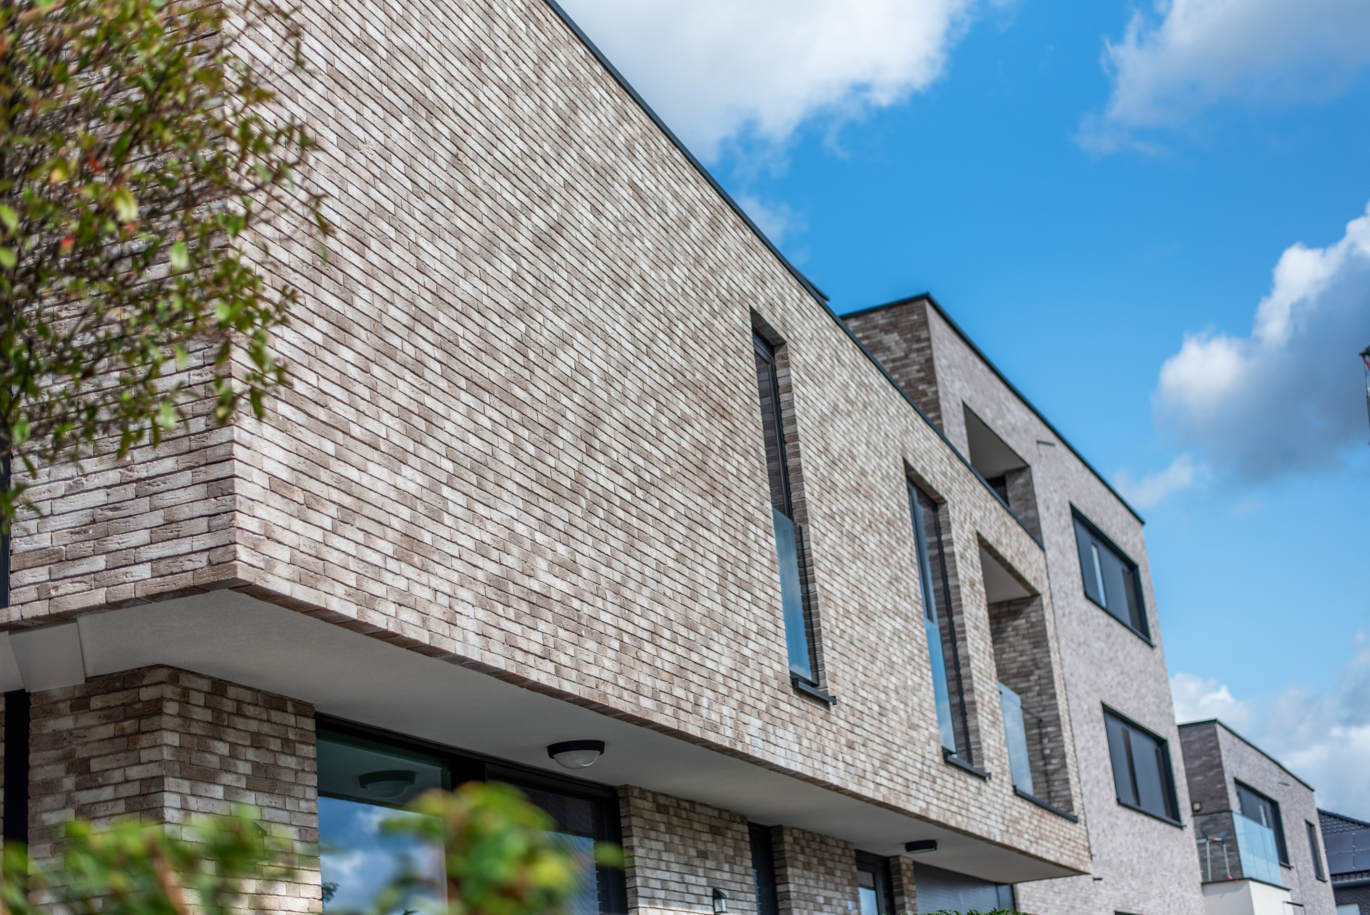
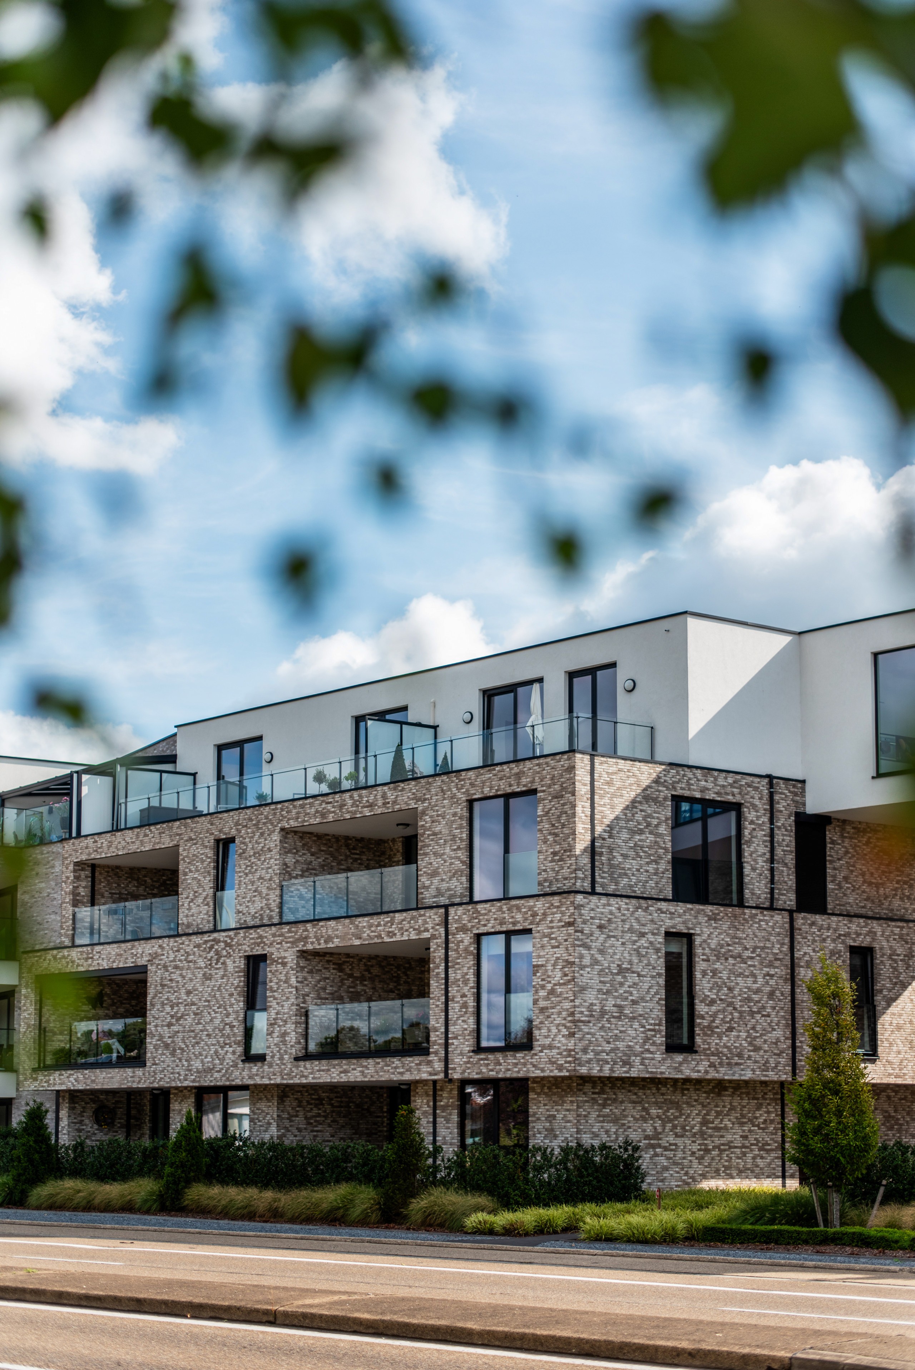
Along the road connecting Maasmechelen and Maastricht, Drieskens en Dubois architecten designed Nervi Residence, a residential development comprising 19 apartments on a distinctive cone-shaped plot. A subtly varied brick from Nelissen Bricks was selected for the façades, giving the building a bold yet refined appearance.
The location along a busy traffic route called for architecture robust enough to hold its own in the streetscape while ensuring residential comfort and privacy. Offset volumes and carefully selected materials create a project that establishes a strong yet subtle presence in its surroundings.
Articulating rather than stacking
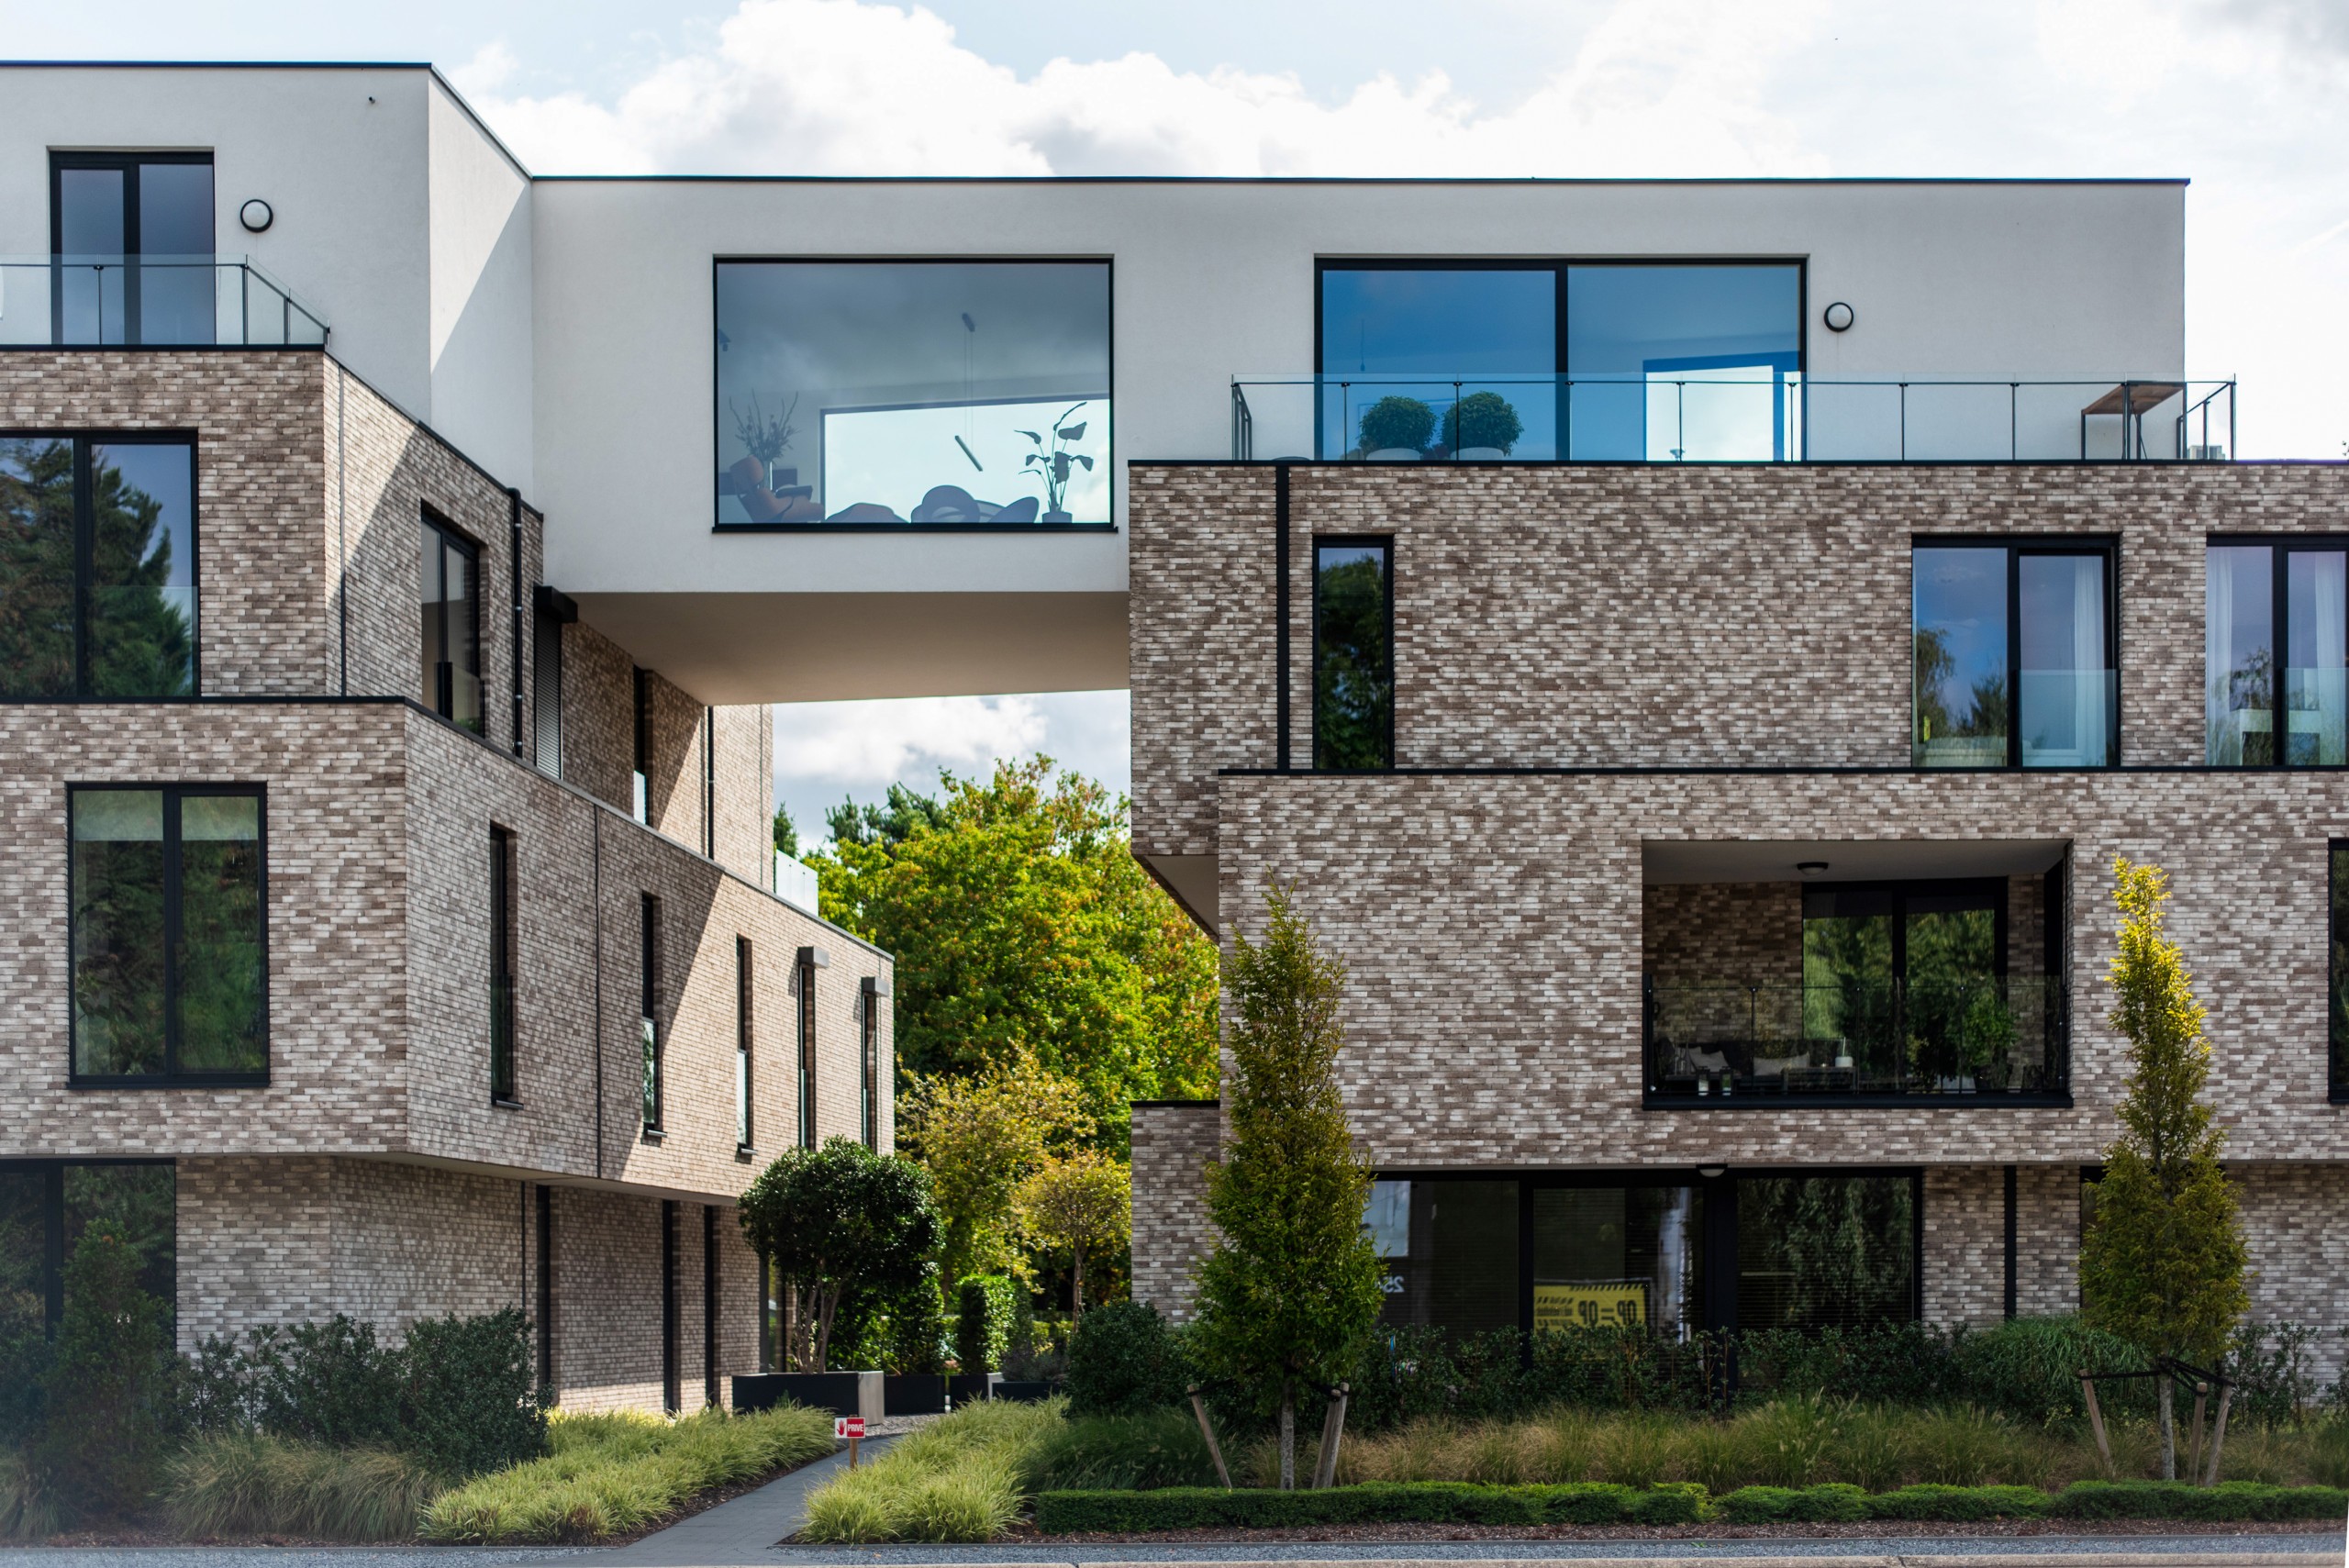
“A solid building block would soon have felt like an imposing wall here. That is why we chose two volumes offset from one another, with a double-height opening between them. This intervention refines the scale and creates breathing space in the streetscape,” says architect Didier Appeltans. “At the same time, it provides a visual and physical passage towards the greenery behind the building.”
The building therefore reads as a series of interconnected volumes engaging with their surroundings, rather than a single enclosed mass. Above the three brick storeys, the penthouse, finished in white decorative render, is set back. “This creates a simple volume with a measured presence,” Didier explains.
Designed from every side
Nervi Residence is conceived as a building designed on all sides, with no distinct front or rear façade. The apartments face east, south and southwest and feature spacious terraces, most of which are recessed into the building. This keeps the façades visually calm and enhances privacy.
The project deliberately seeks a connection with its surroundings. “It had to fit in harmoniously and also connect with the green character of the site,” says Didier. The colour palette plays an important role: the subtly varied brick, the white decorative render of the penthouse, the aluminium window and door frames and the surrounding greenery combine to form a soft, balanced whole.
Bromo brick adds nuance to a clearly defined volume
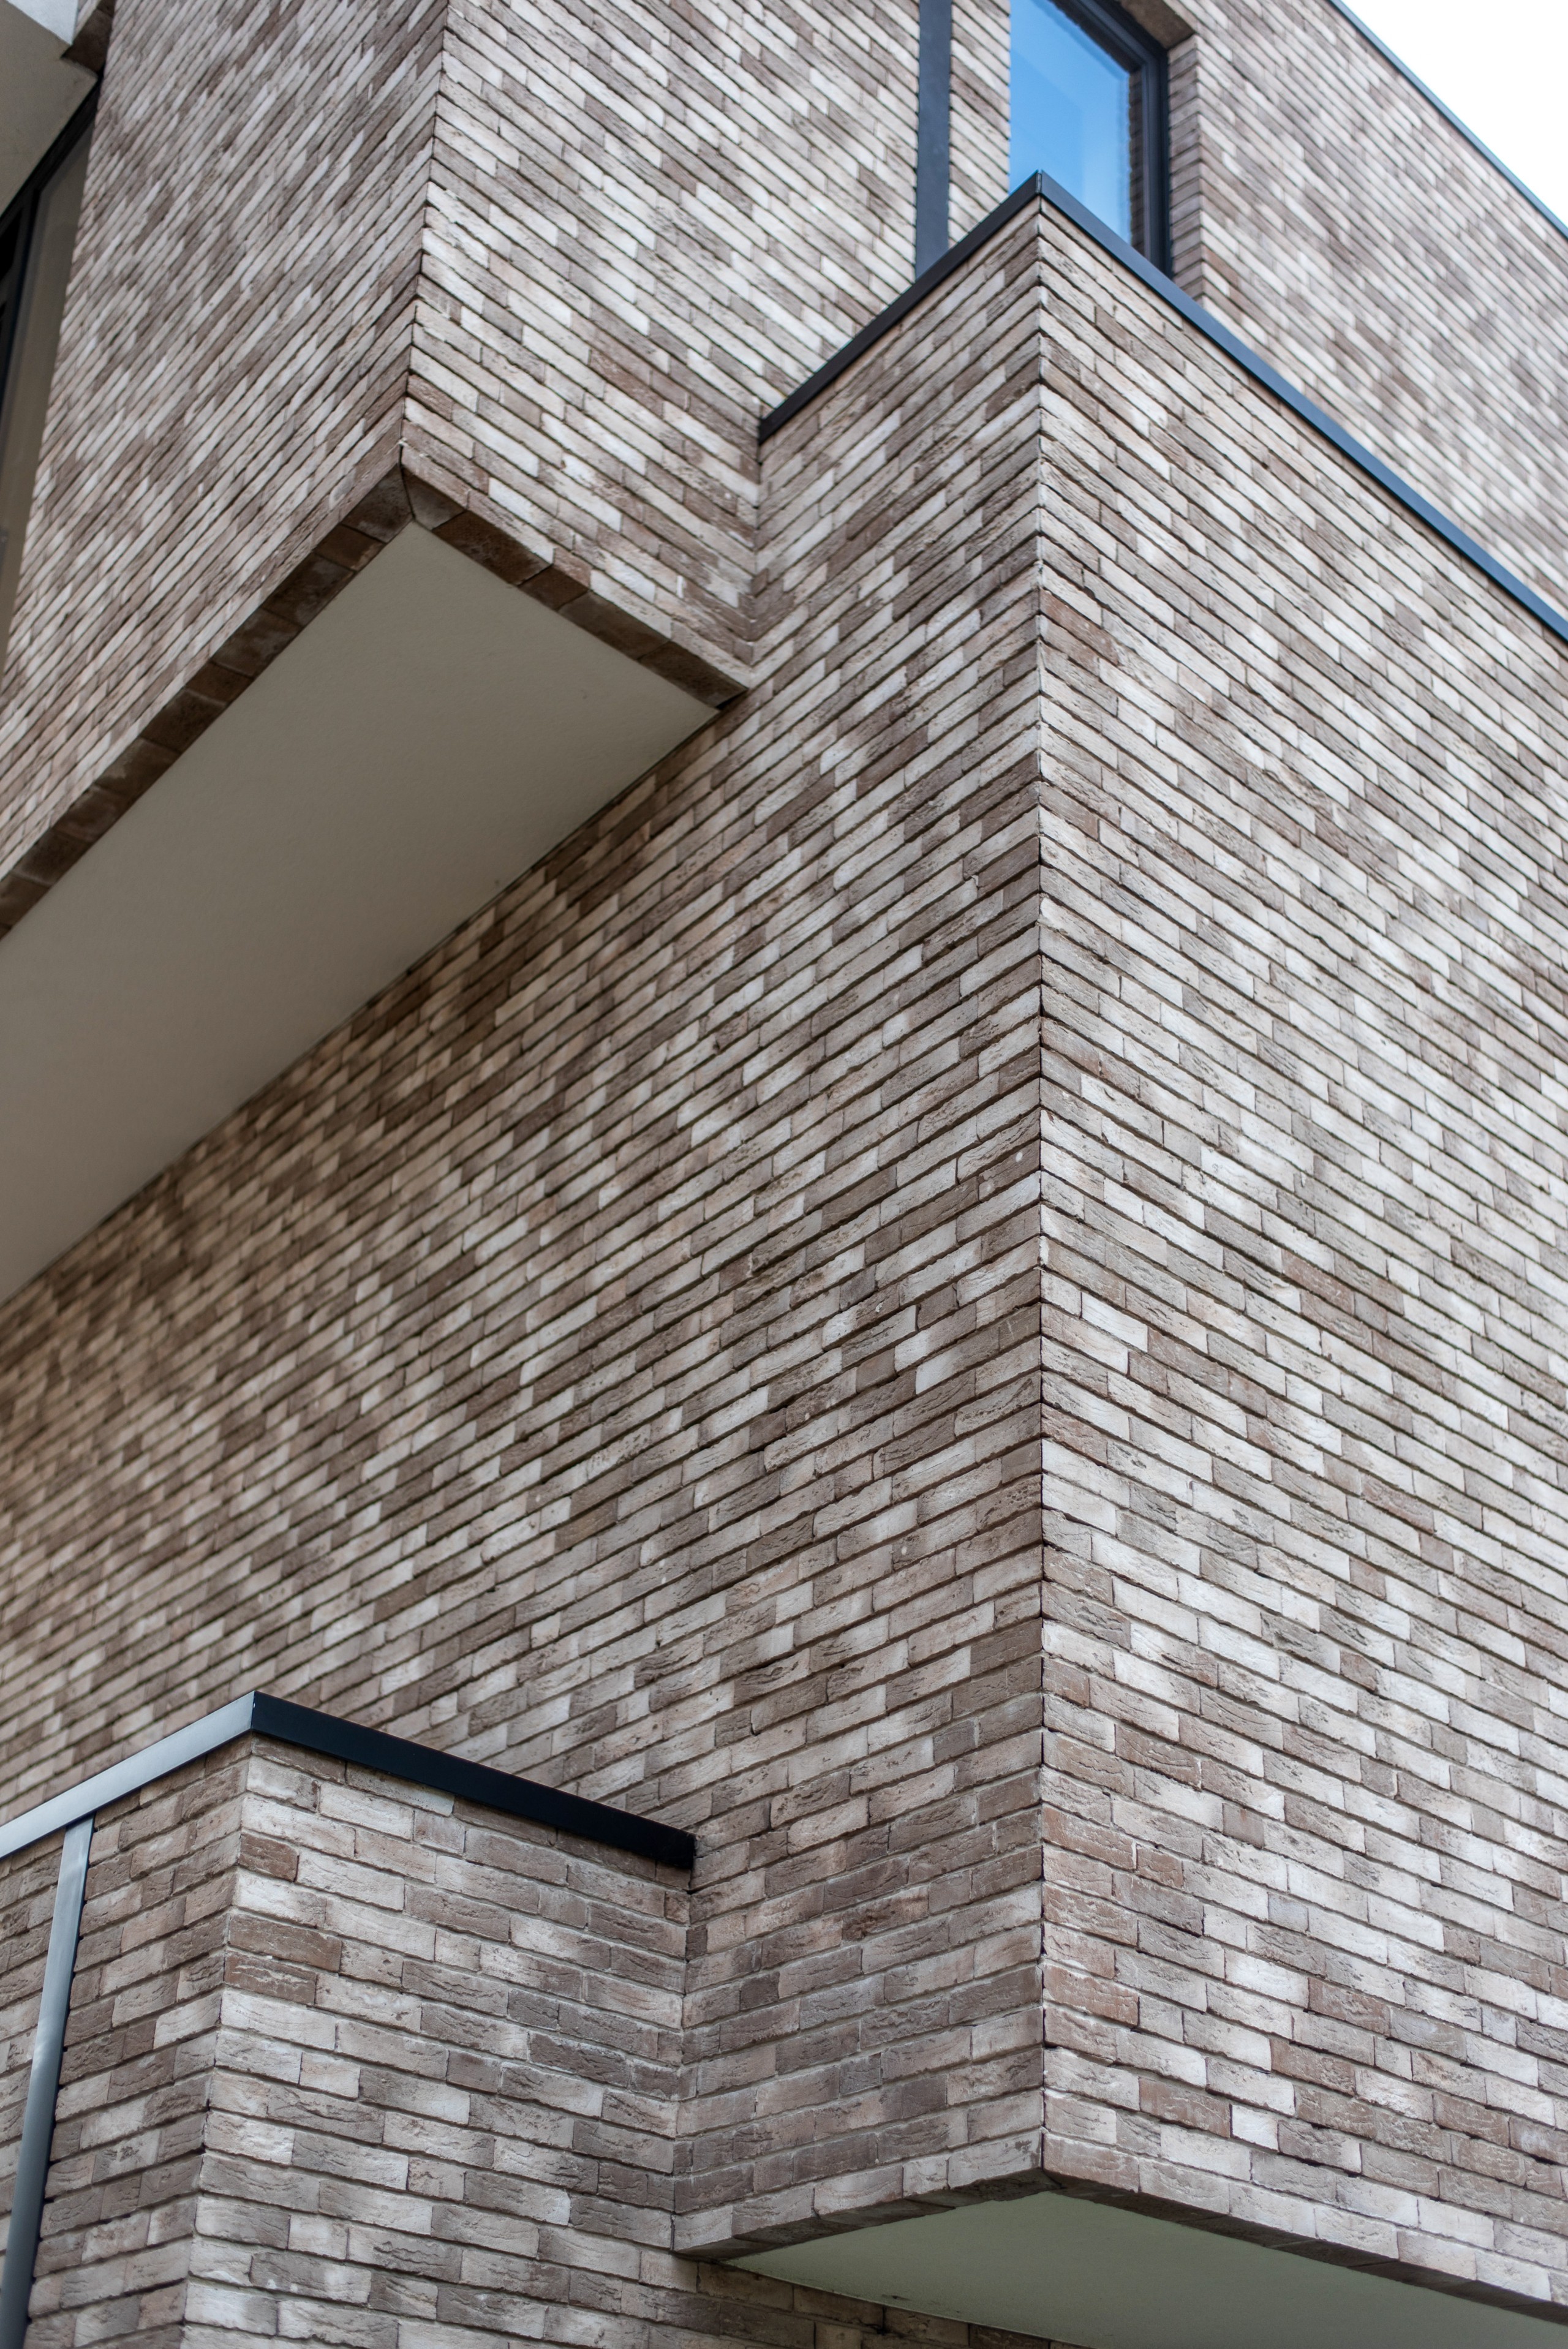
The façades of Nervi Residence are built with Bromo, a solid brick sanded on five sides. One stretcher face and one header face are coated with a white engobe, enriching the grey undertone with lighter shades.
Bromo has a pale beige-brown appearance with subtle variations. These variations were essential to the concept. “Using a brick with colour variation in a simple volume creates a beautiful whole. A uniformly coloured brick would have made it too flat and too monolithic. That is what we wanted to avoid here,” Didier explains.
The white touch in the engobe also echoes the decorative render of the penthouse. “That white reappears there, creating a very beautiful combination.” The result is a carefully controlled interplay of shades that softens the volume without diminishing its strength.
Texture in the light
Bromo also stands out for its rough texture, with fine, irregular veins in the sanded surface. This tactile quality creates a subtle play of light across the façade. The perception of the building changes with the viewing angle and the direction of sunlight.
“From a distance, it looks homogeneous and strong. Up close, you can see how the grainy texture and colour variations catch the light and enhance the spatial effect of the offset volumes,” concludes Didier Appeltans.
Nervi Residence thus demonstrates how a simple architectural language, combined with subtly varied materials, can result in a building that is robust, durable and refined.
Source: Architectura
Your project in the spotlight?
Do you have a recent project with Nelissen bricks in the lead role? Share it with us and we might put your project in the spotlight too!


