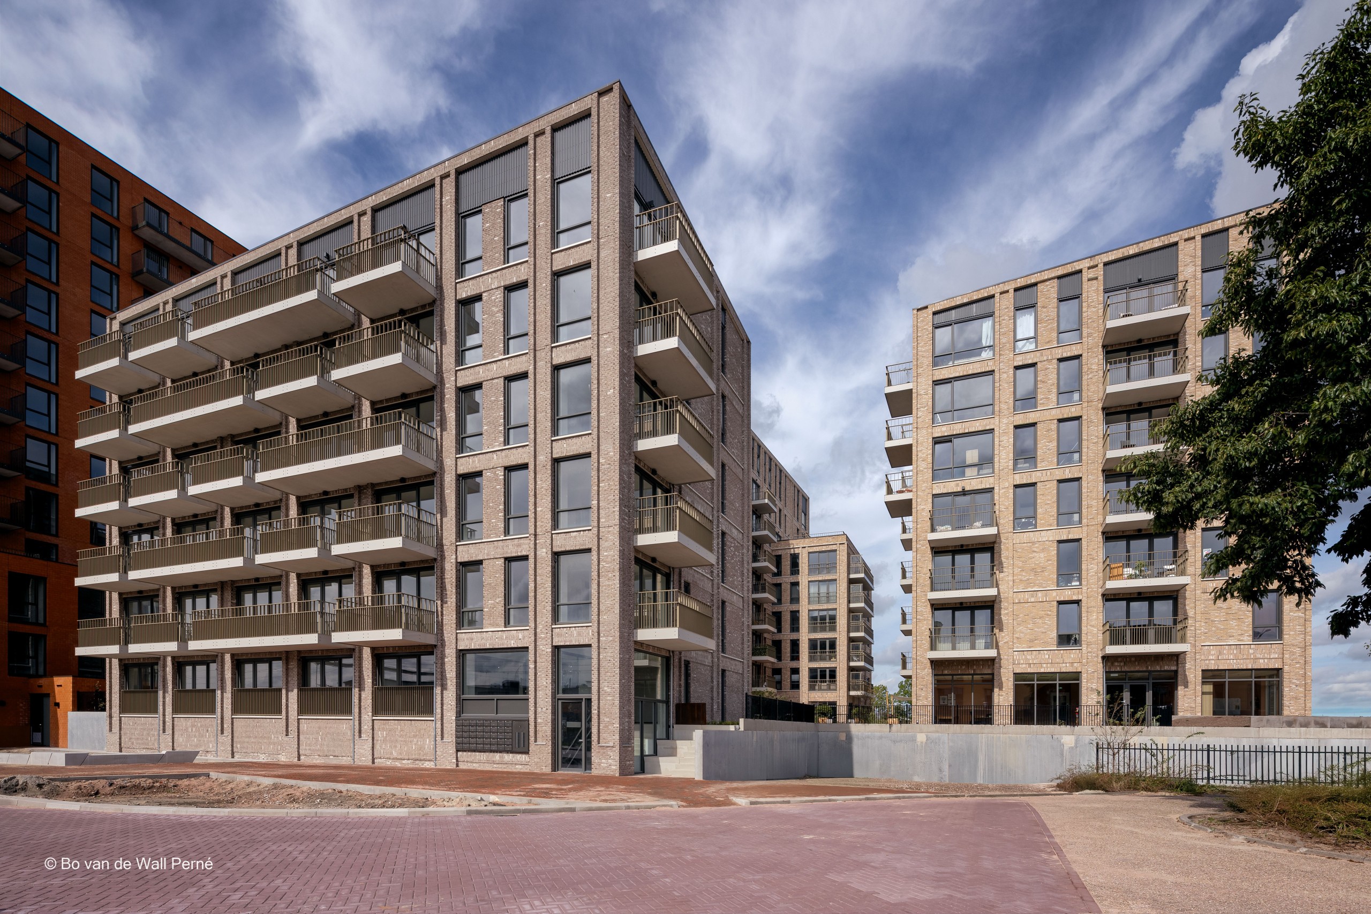
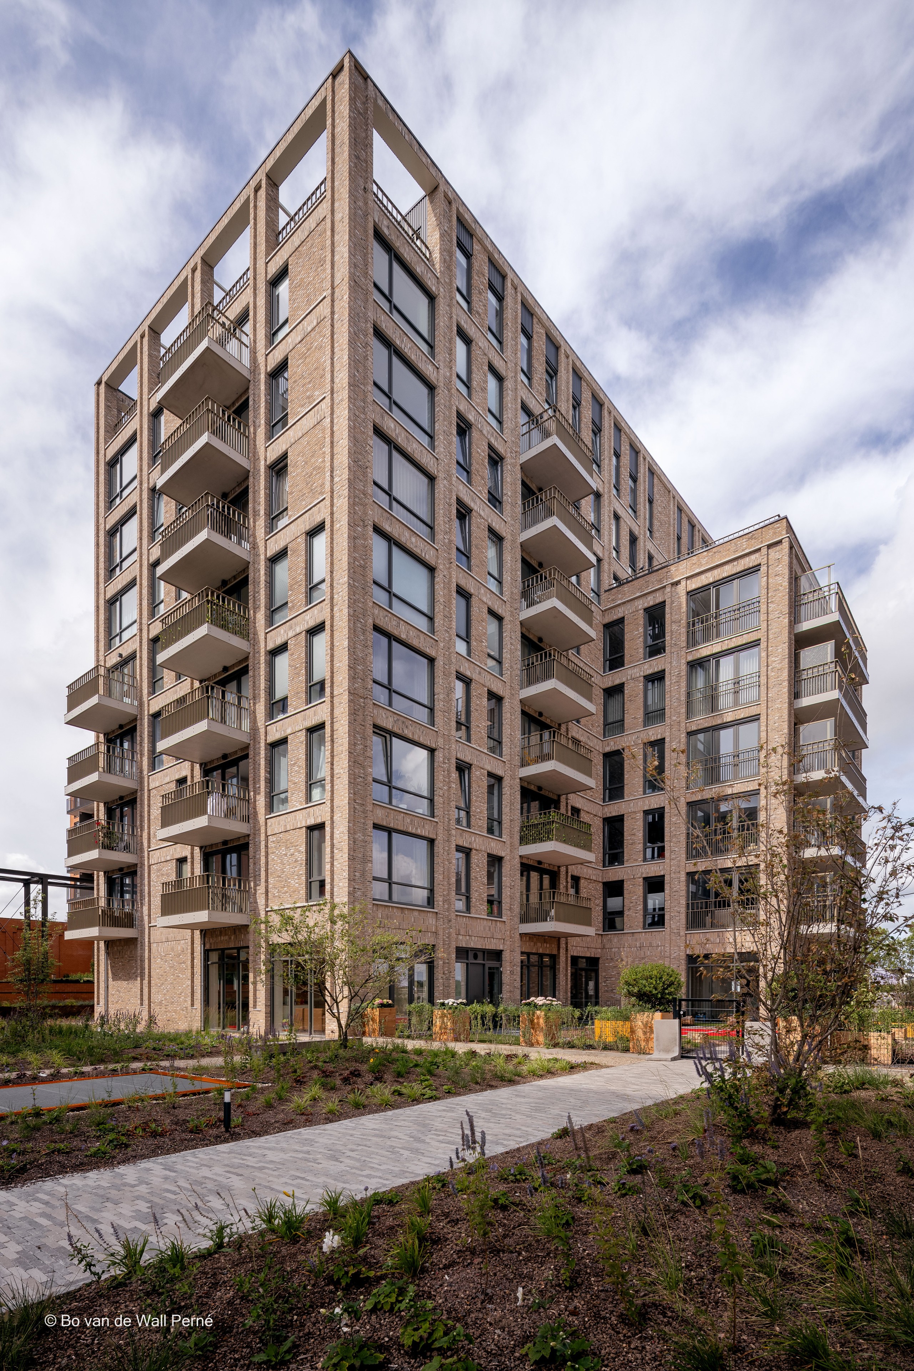
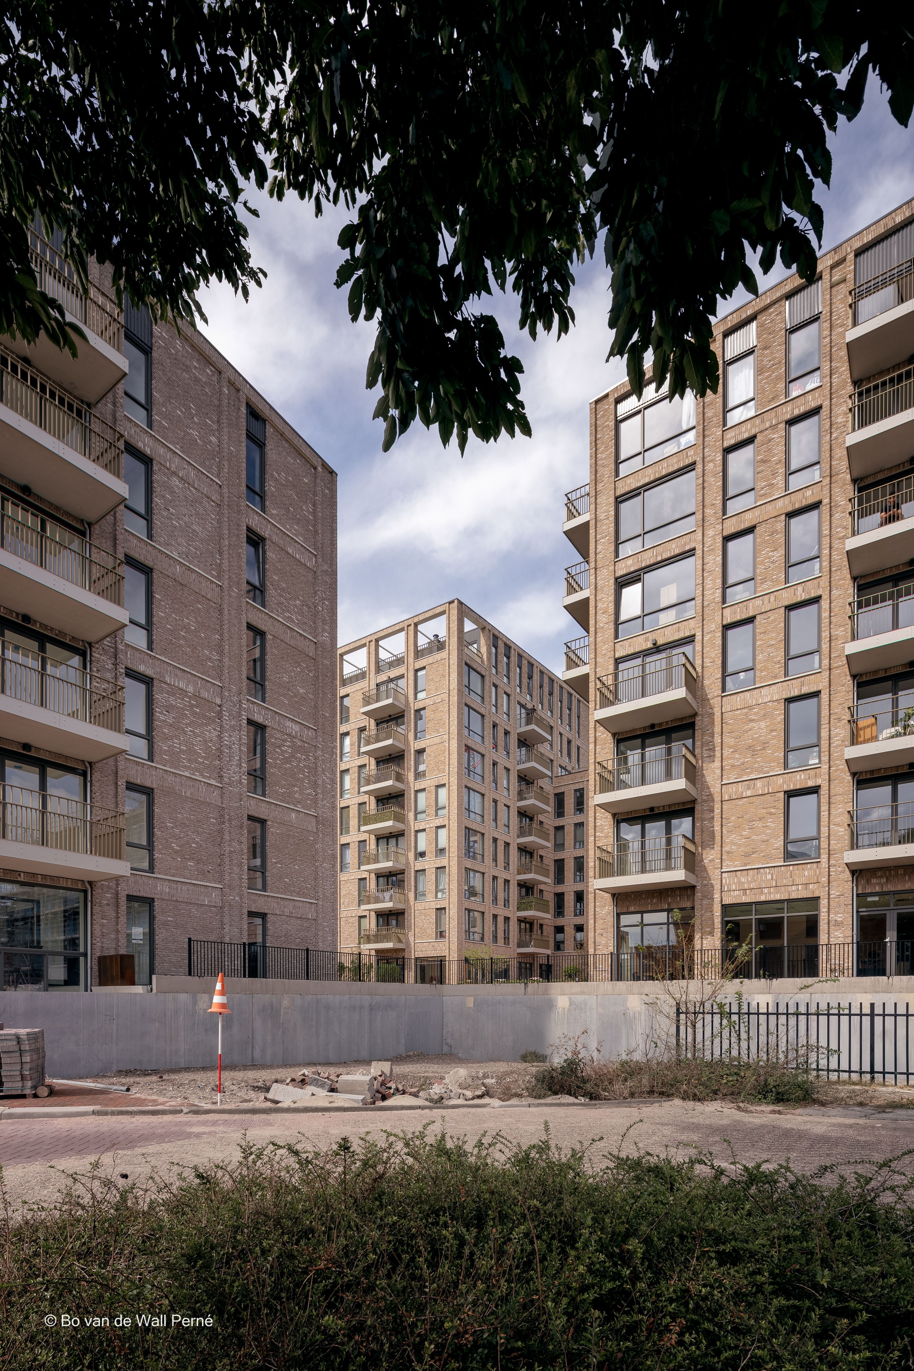
Close to Heerhugowaard station, the 3 Kwartier residential development is helping to shape the renewed Stationskwartier district. Three buildings with a total of 138 homes and two childcare centres frame a shared courtyard garden. Each volume has its own character, yet the brick façade architecture brings them together as one ensemble. Architect Marco Kramer (Pro6) chose three facing bricks from Nelissen Bricks for the project: Luce, Maranello and Forno.
The development brings together apartments for sale, rental homes and supported living. This diversity is also reflected in the architecture. Building 1 uses Luce, building 2 Maranello and building 3 Forno. The different ranges give each volume its own identity, while brick as a shared material creates cohesion.
The arrangement around the courtyard garden emerged during the design process. The original plan featured two towers. Adding a third building made it possible to organise the volumes around a more enclosed outdoor space. The name 3 Kwartier also refers to this composition and the development’s location in Stationskwartier.
Natural variations as a starting point
For Kramer, brick is much more than a finish. The material is part of the architectural identity. He therefore prefers facing bricks with a natural appearance that retain visible traces of the manufacturing process.
“We like to see the natural process of brickmaking reflected in the brick, without the result looking too polished,” says Marco.
During the design process, the design team visited the Nelissen factory to see production first-hand. The showroom and digital visualisation tools were used to explore how the different bricks would look across larger façade surfaces. The preference was for a material appearance that allows natural variations to remain visible.
One distinctive feature is the use of a rougher side of the brick, which shows a greenish tinge in places. This develops during firing and reinforces the unpolished character the architect wanted.
Brickwork creates relief and rhythm
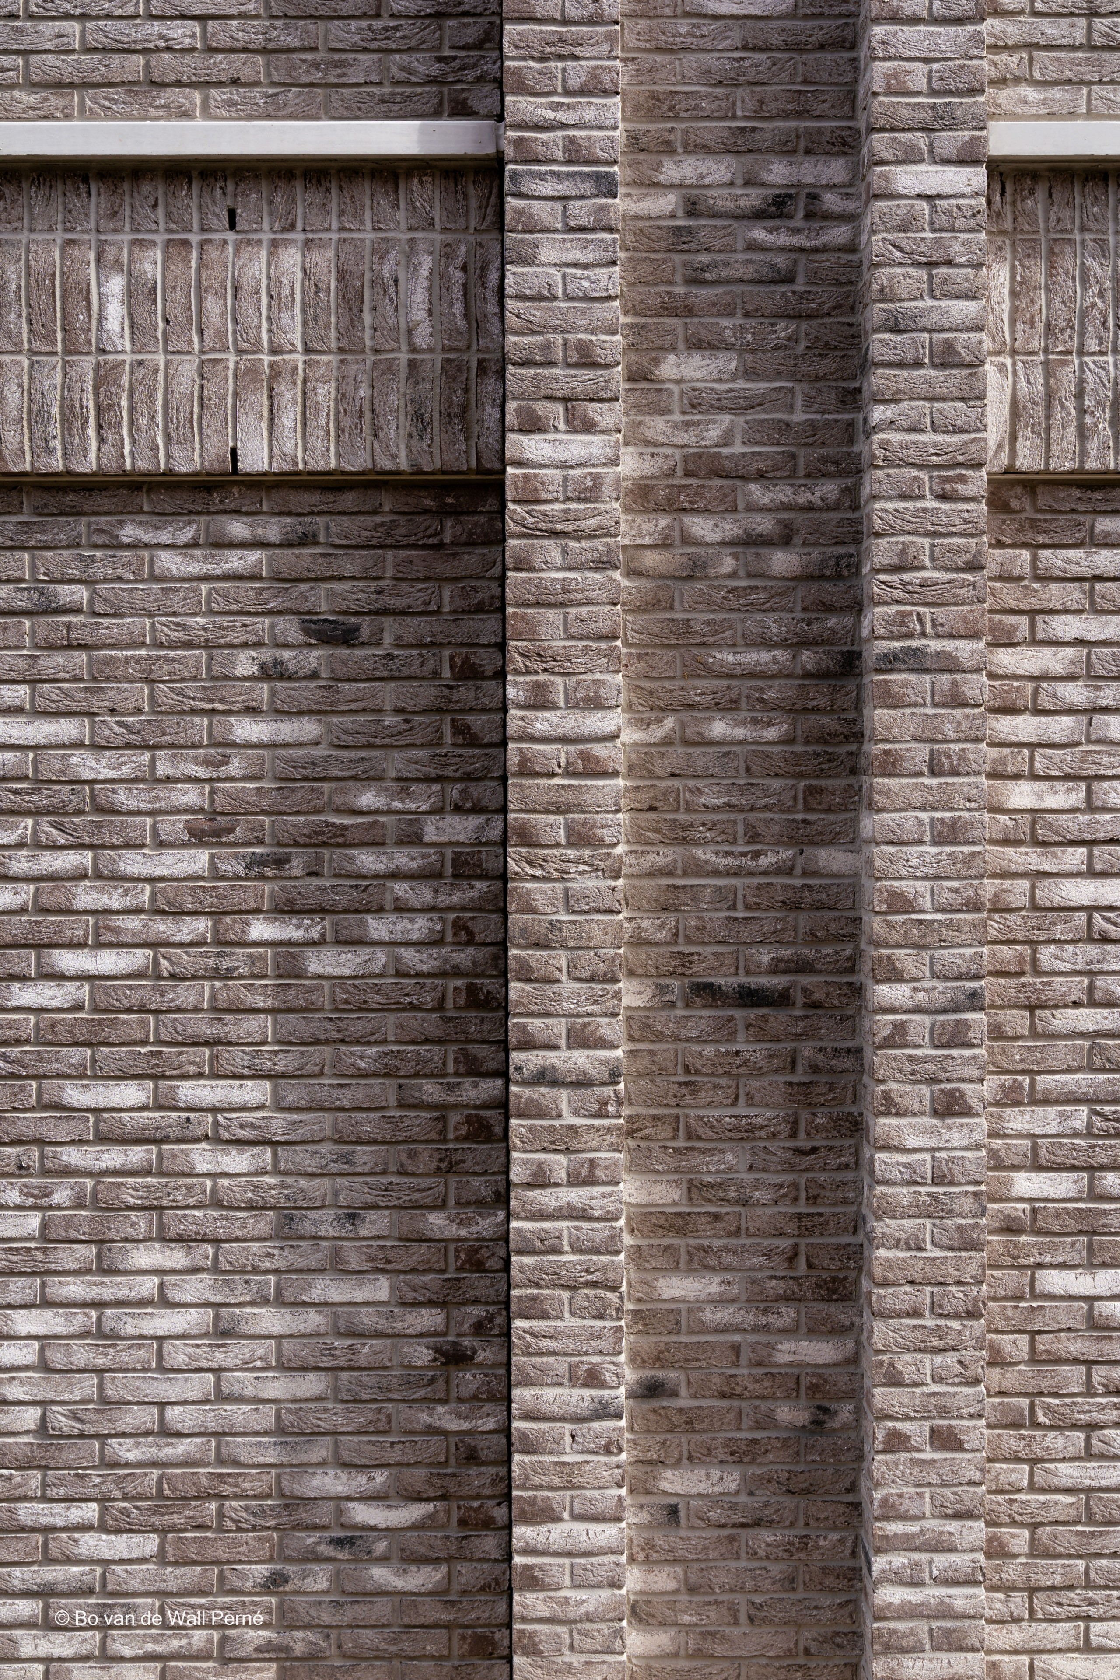
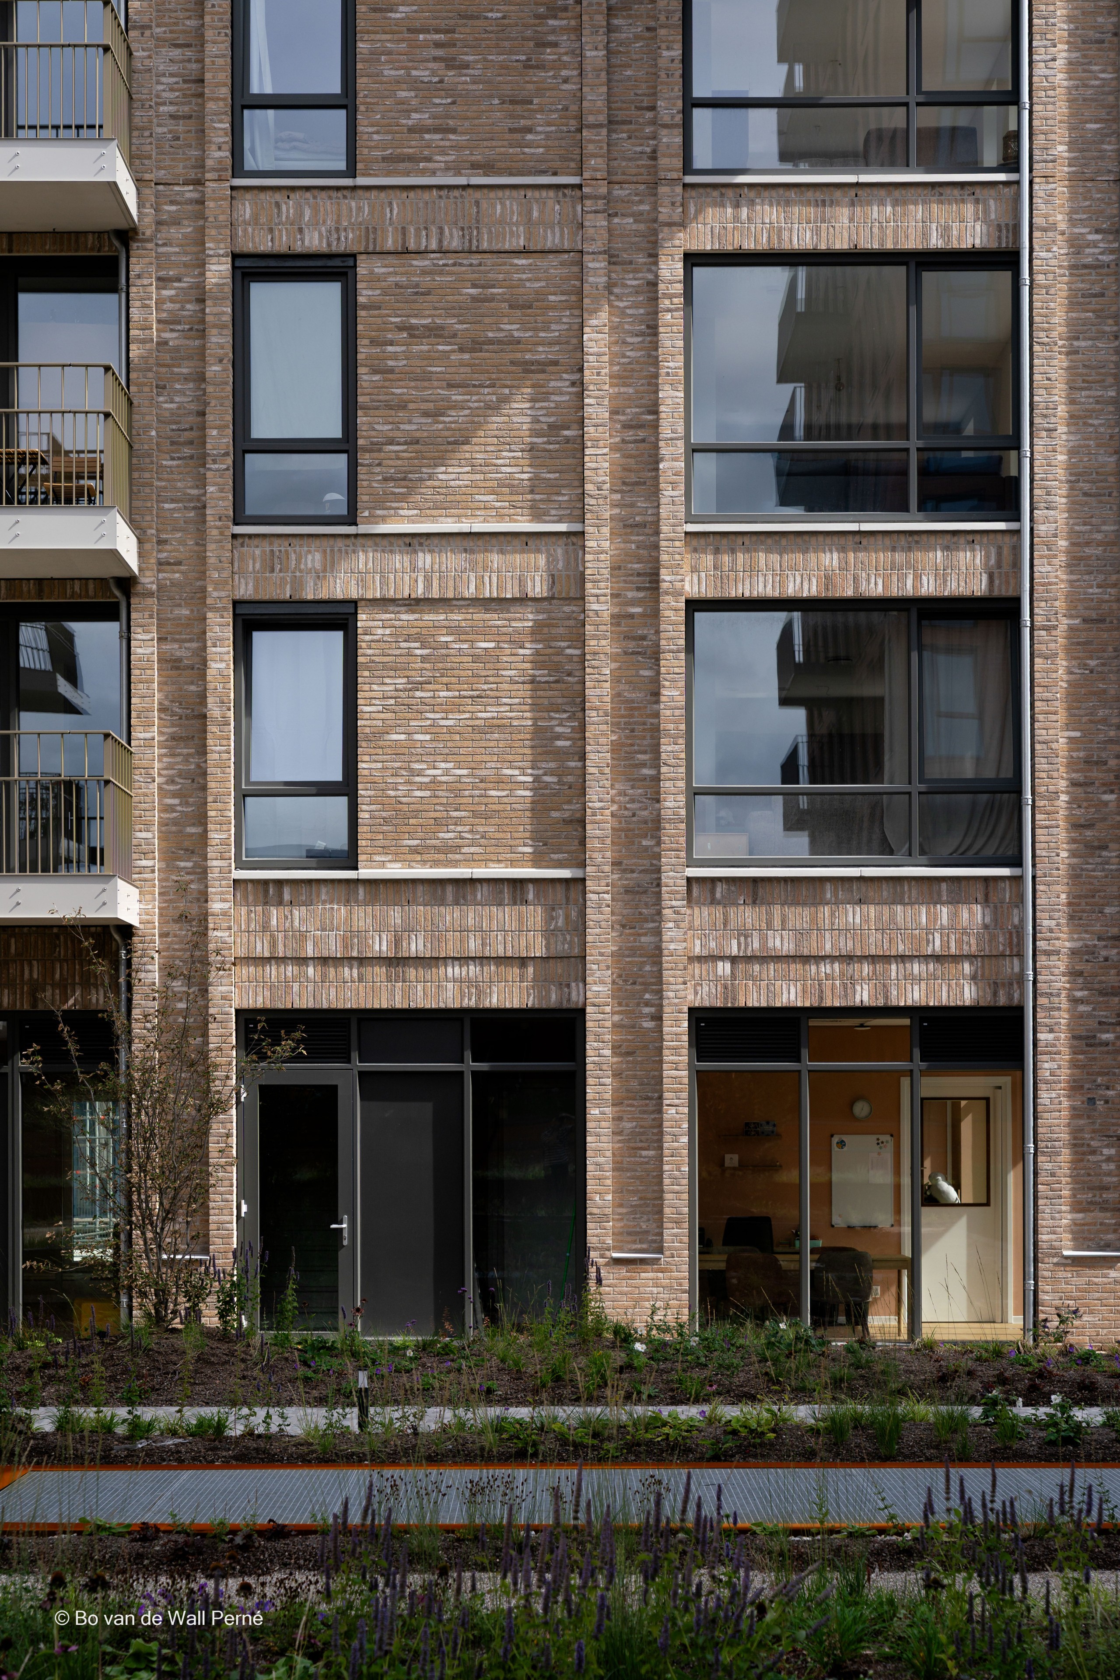
Both the choice of brick and the way it is laid determine the appearance of 3 Kwartier. Different brick bonds, including English bond, bring rhythm to the façades. In places, the columns are thickened and project approximately three header widths beyond the façade plane. Deep reveals create recessed accents.
“These differences in depth cast shadows and give the façades a changing character. The detailing also breaks down the scale of the larger façade surfaces and reinforces the vertical articulation of the buildings,” Marco explains.
The façades thus reflect his approach to design: from the inside out. The functions and residential floor plans form the starting point, after which the internal organisation is given an architectural expression. The façades deliberately make parts of the structure behind them legible.
Designed to last
Brick’s long lifespan and limited maintenance requirements also informed the choice of material. Kramer wants to design buildings that make an impression at completion and retain their quality for years to come.
“We want to be able to drive past here in twenty years’ time and still feel proud of what we have created together,” says Marco.
These ambitions come together in 3 Kwartier. Luce, Maranello and Forno give the buildings their own identities, while the interplay of brick, brick bonds and detailing creates a lasting connection between them.
Source: Architectura
Your project in the spotlight?
Do you have a recent project with Nelissen bricks in the lead role? Share it with us and we might put your project in the spotlight too!


