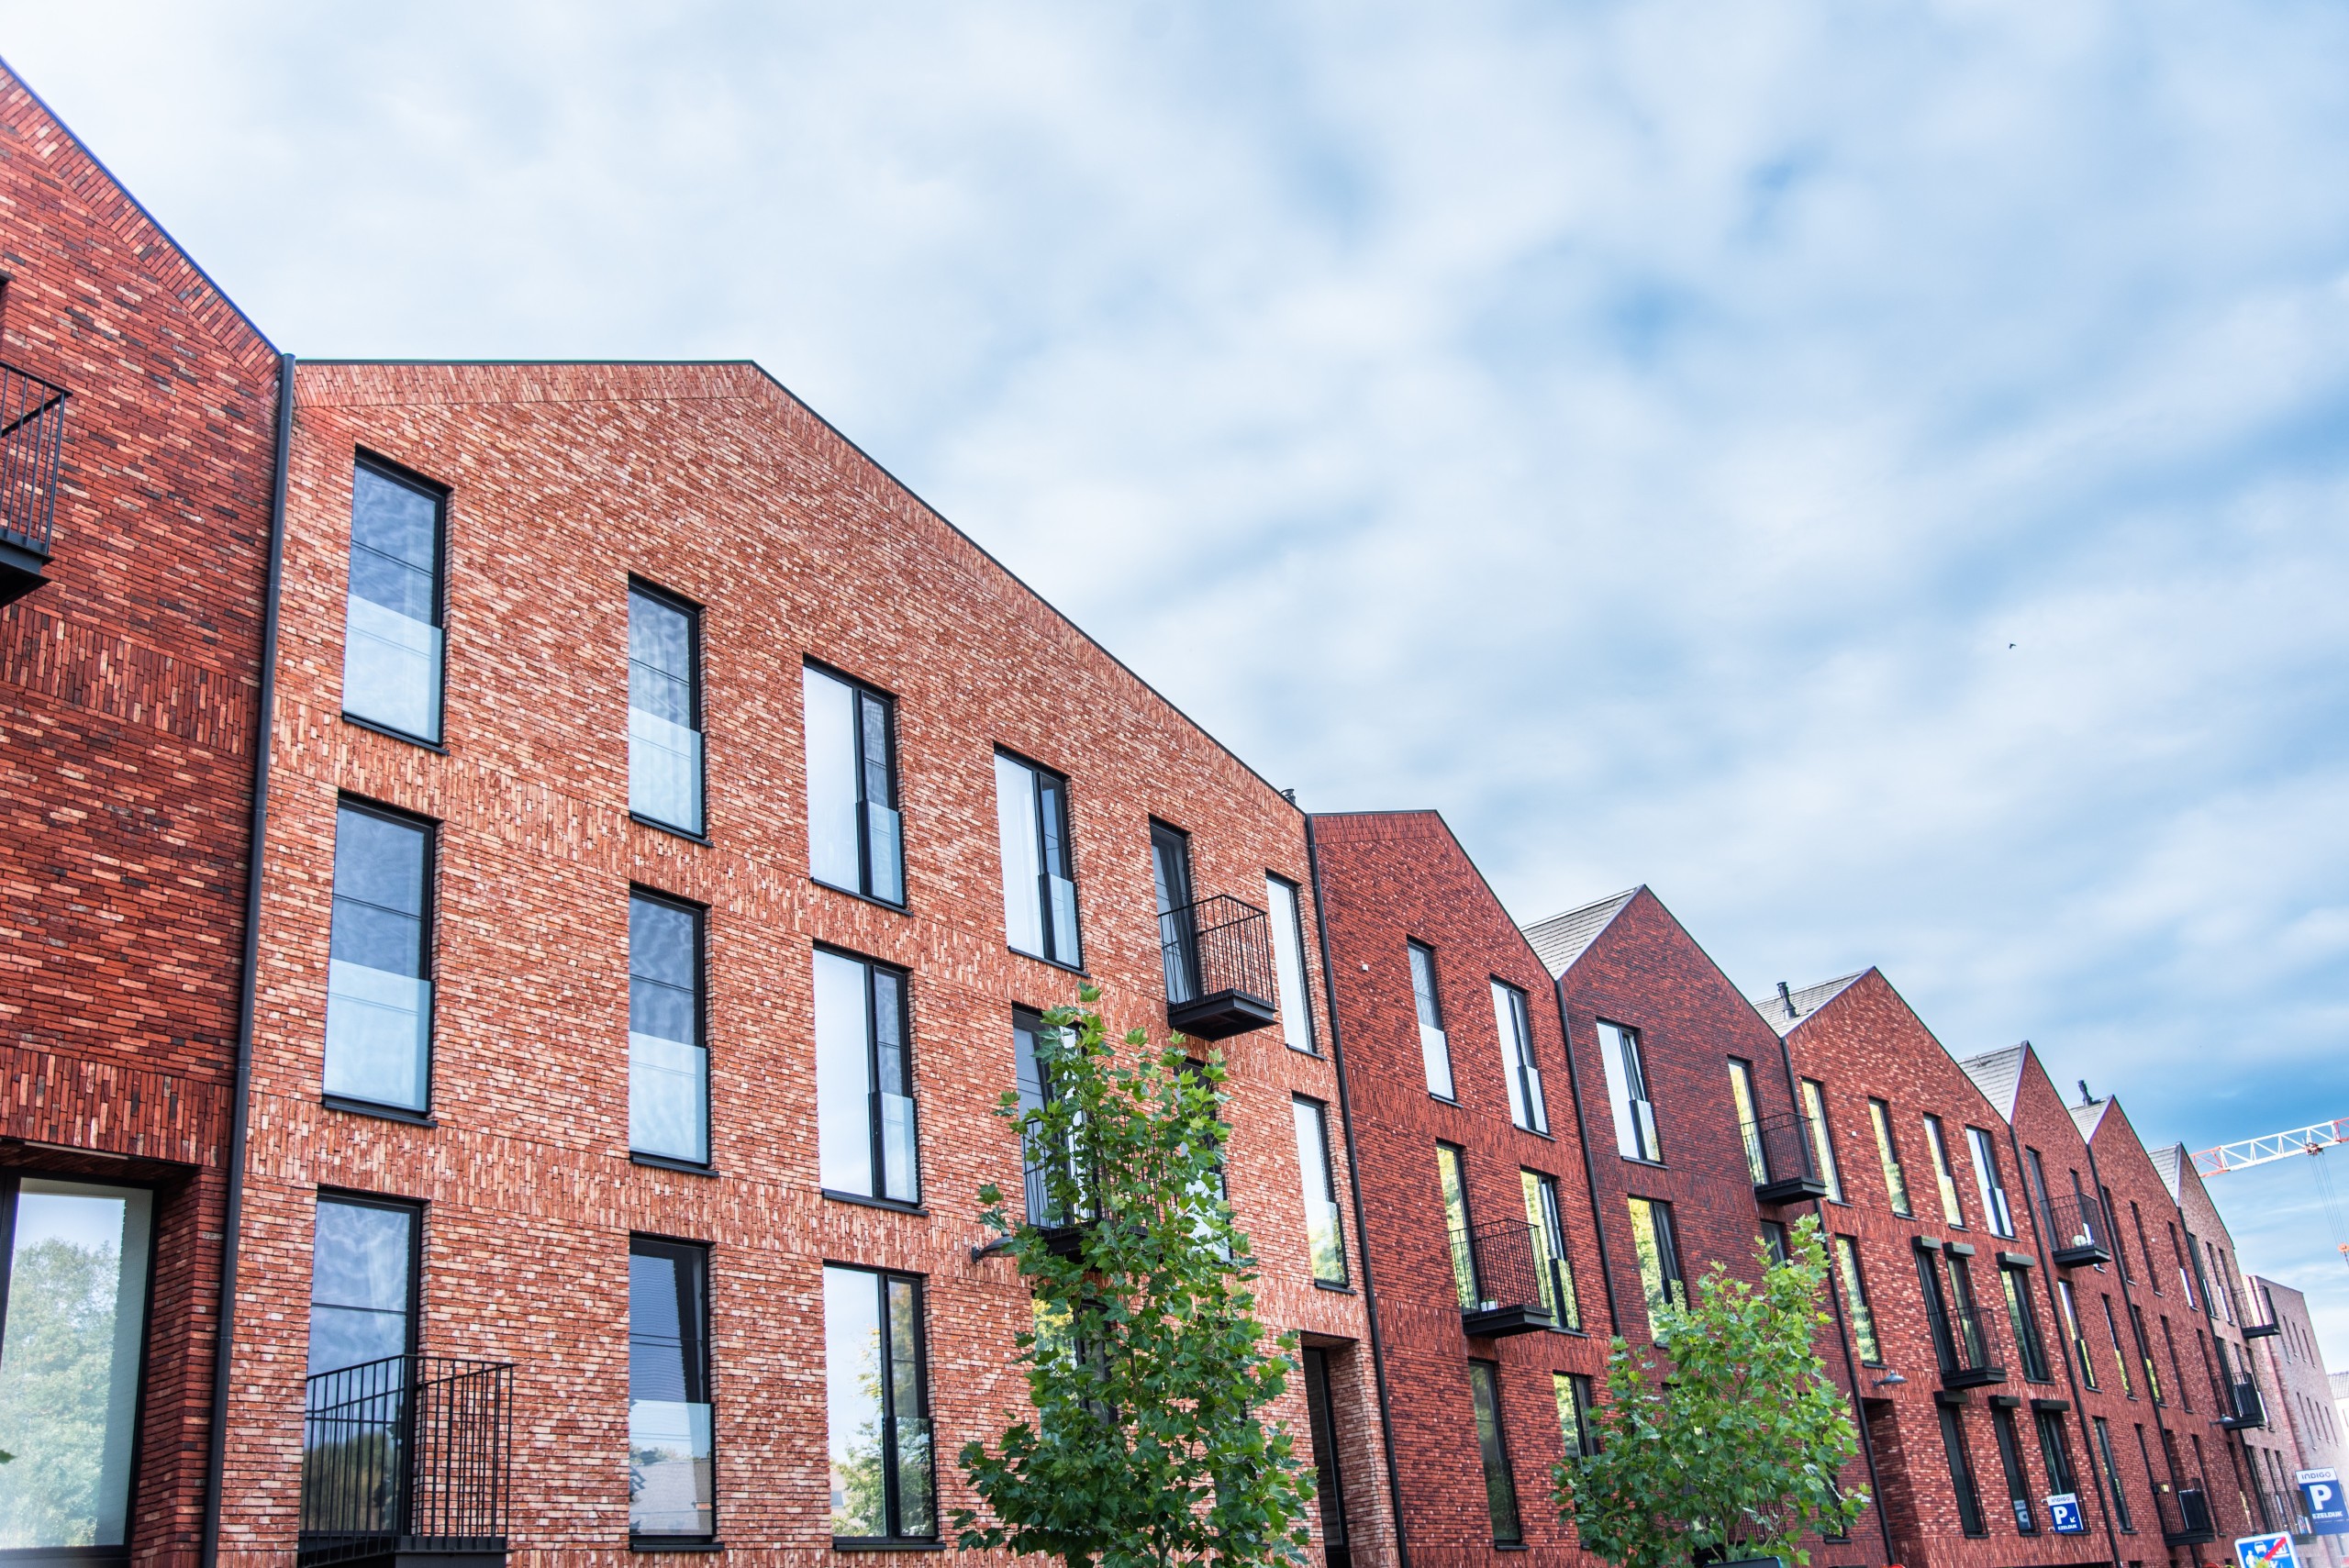
From a sleepy historic provincial town to an attractive residential and working environment with unique assets: in recent years, Diest has undergone a true metamorphosis. A prestigious development that has played a crucial role in this transformation is Ezeldijk. Between the Beguinage and the provincial domain Halve Maan, a completely new district has risen, breathing new life into the area around the Oude Demer, with “unity in diversity” as the architectural guiding principle. Nelissen Bricks supplied six types of facing brick that leave a unique aesthetic mark while ensuring visual coherence.
The development comprises around 250 apartments and lofts, some thirty single-family houses, 1,061 m² of commercial space, and a senior campus with, among other things, 95 assisted living rooms and 47 service flats. All of this is seamlessly embedded in greenery and optimally aligned with the gently flowing water of the reopened Demer and the historic mill, which has also been restored to its former glory. Clearly, Ezeldijk is an outstanding urban regeneration project. Fifteen years after the decision to give the former Euro Shoe factory site a second life, the new district was officially inaugurated last summer.
A Unique Architectural Signature
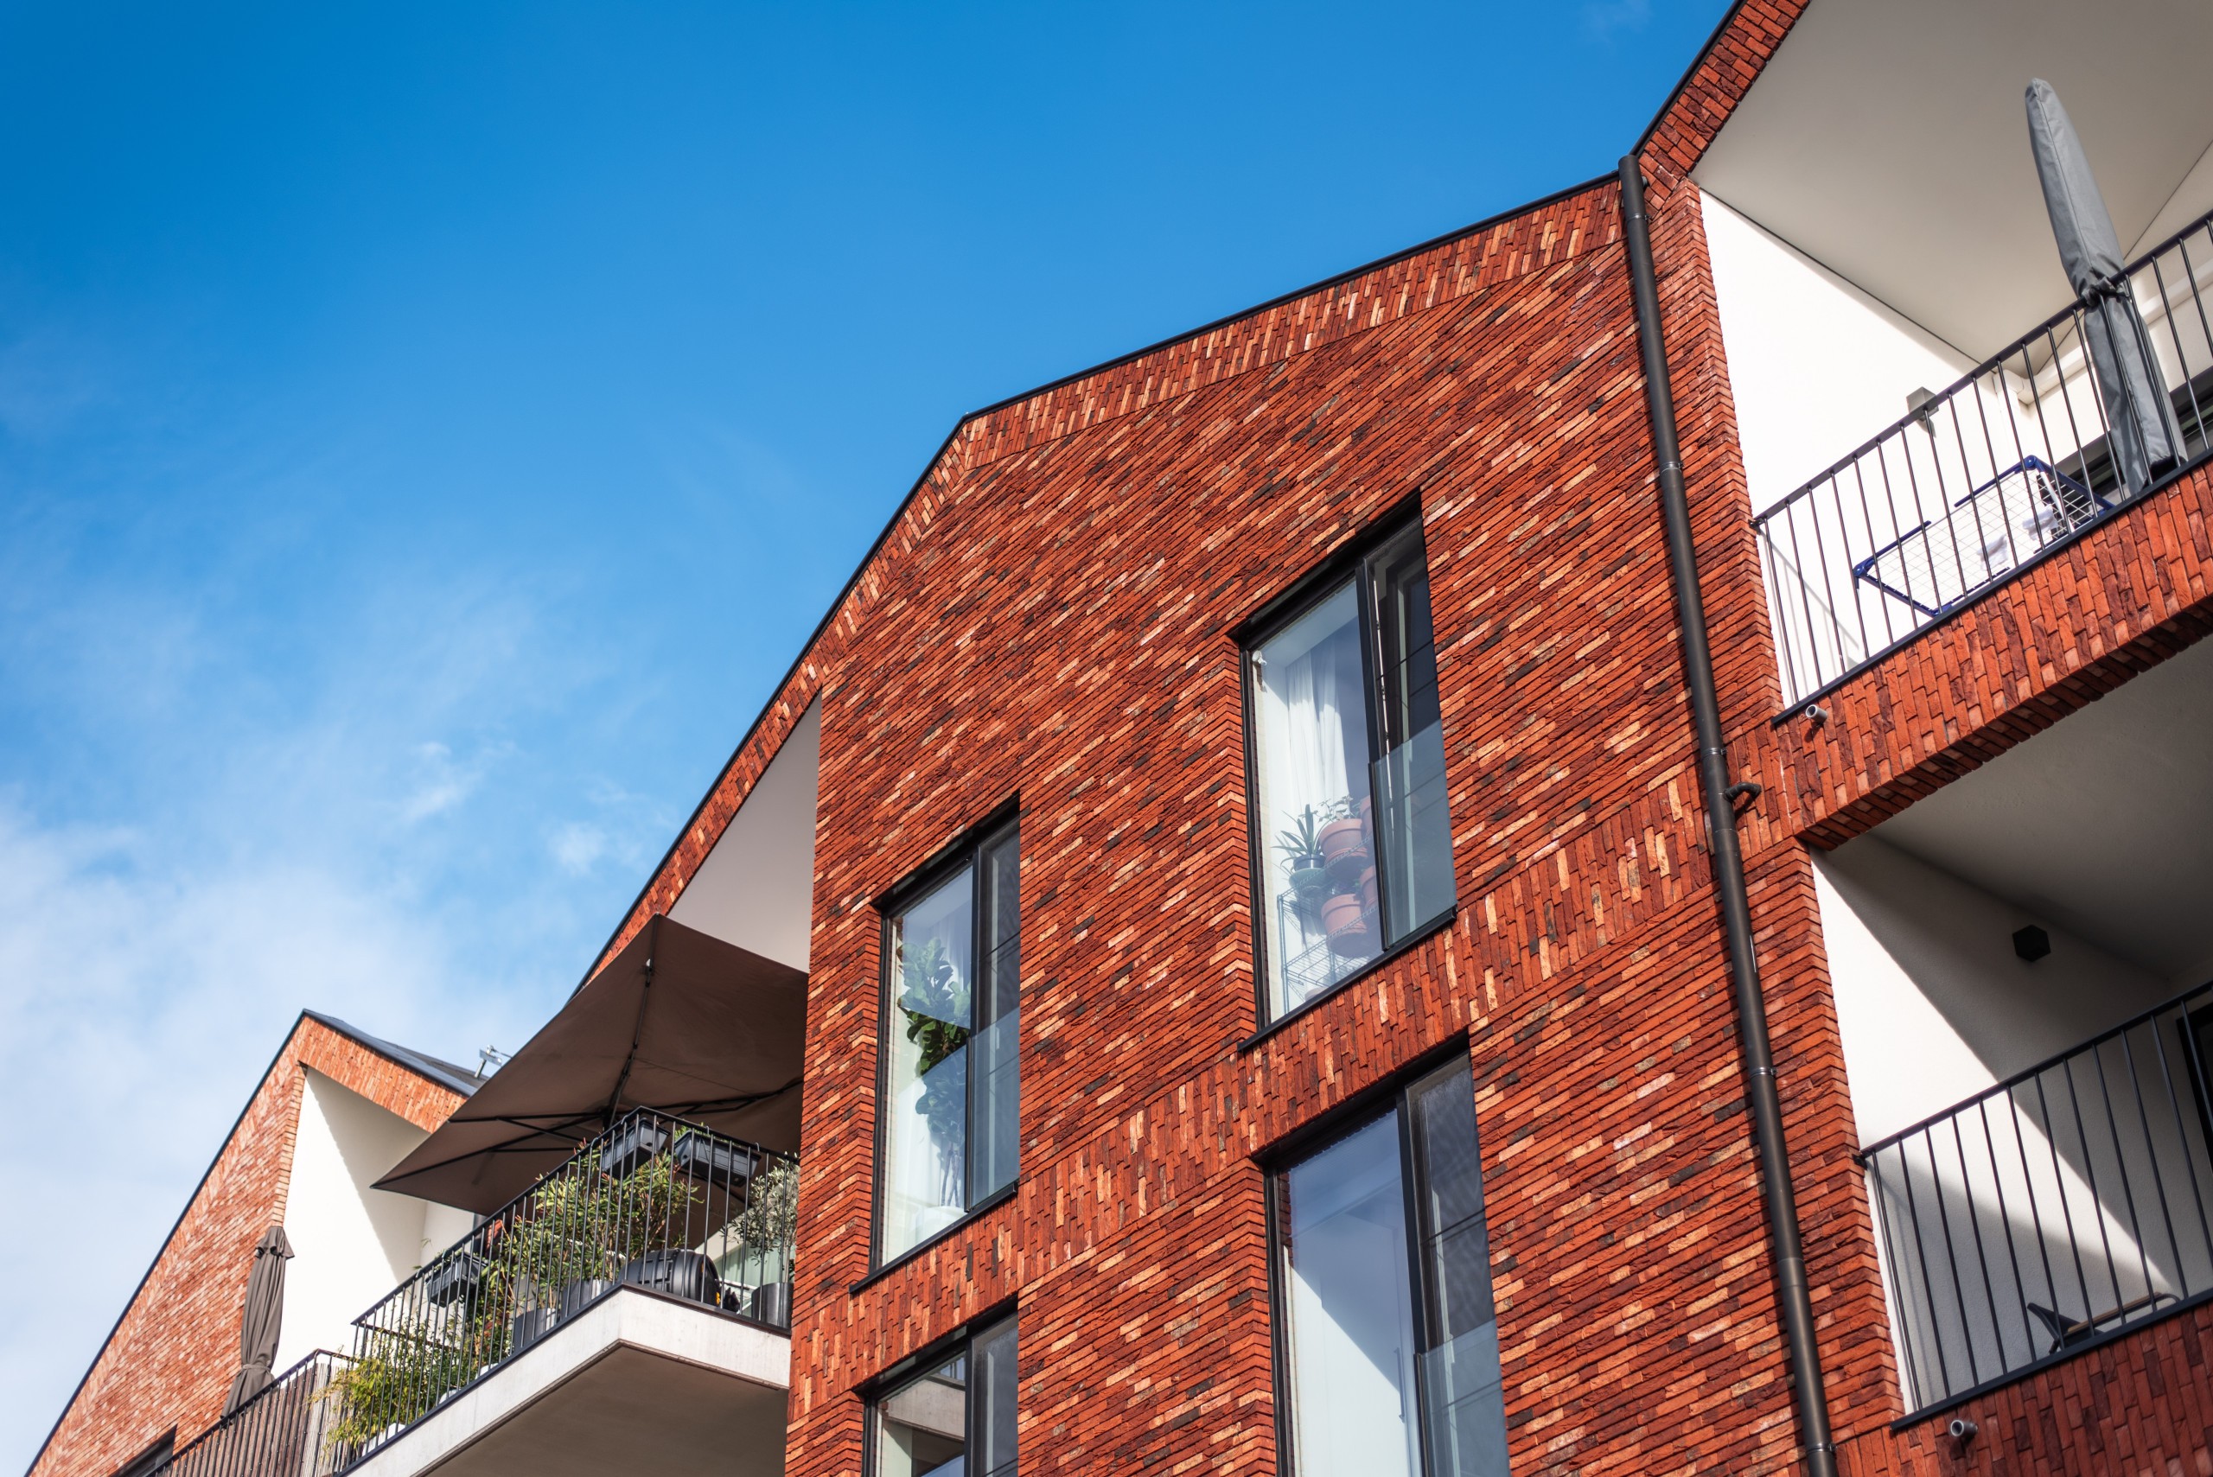
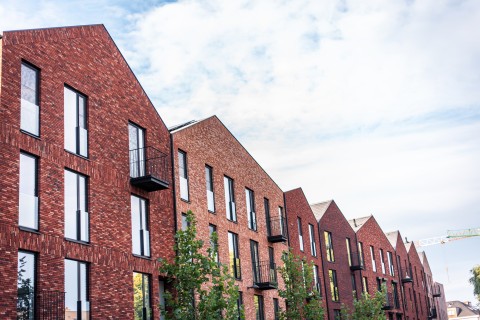
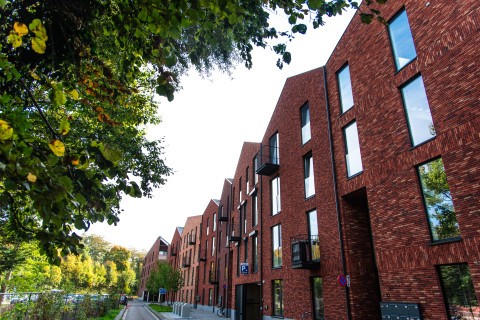
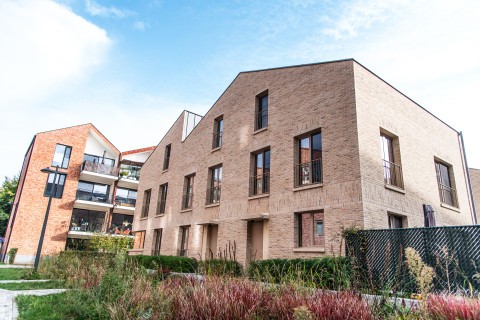
What immediately stands out when walking through Ezeldijk is the refined architecture of the new residential blocks, which are largely clad with facing bricks from Nelissen Bricks. These bricks provide both recognisability and aesthetic variation, based on the ingenious designs of the various architectural firms involved. Several brick models with a red base were used to enhance integration into the existing urban fabric, referring to the rustic look and feel of the adjacent Beguinage site. At the same time, their specific colour shades and nuances guarantee a unique architectural signature. The applied variants are: Falo (orange to dark red shades), Trafalgar (orange and bright red to purple shades), Rialto (orange to wine-red shades, alternated with yellow nuances), and Razzo (orange to wine-red shades with blue, yellow-green, and purple nuances).
Distinctive Façade Composition
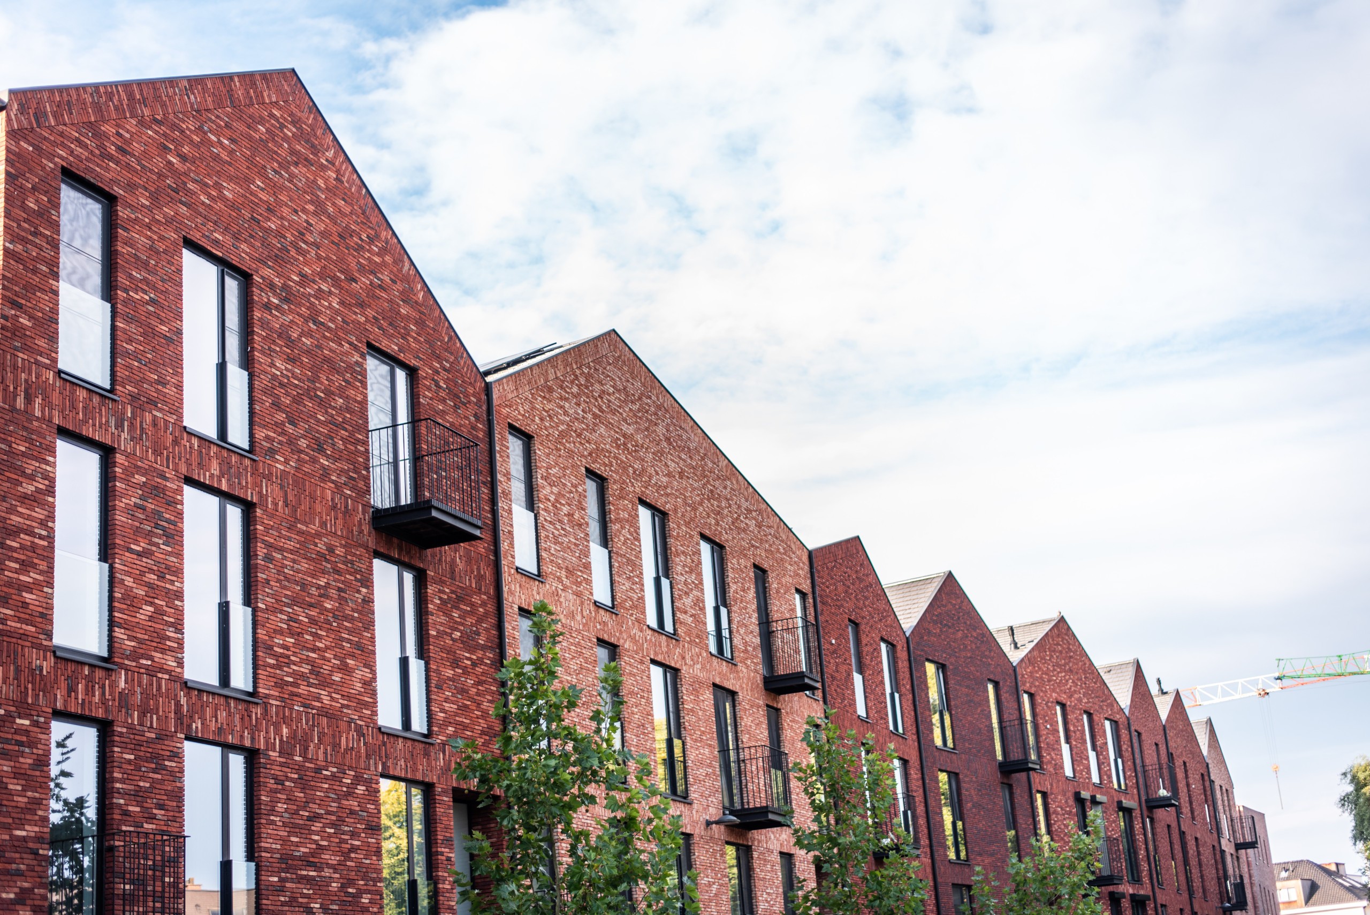
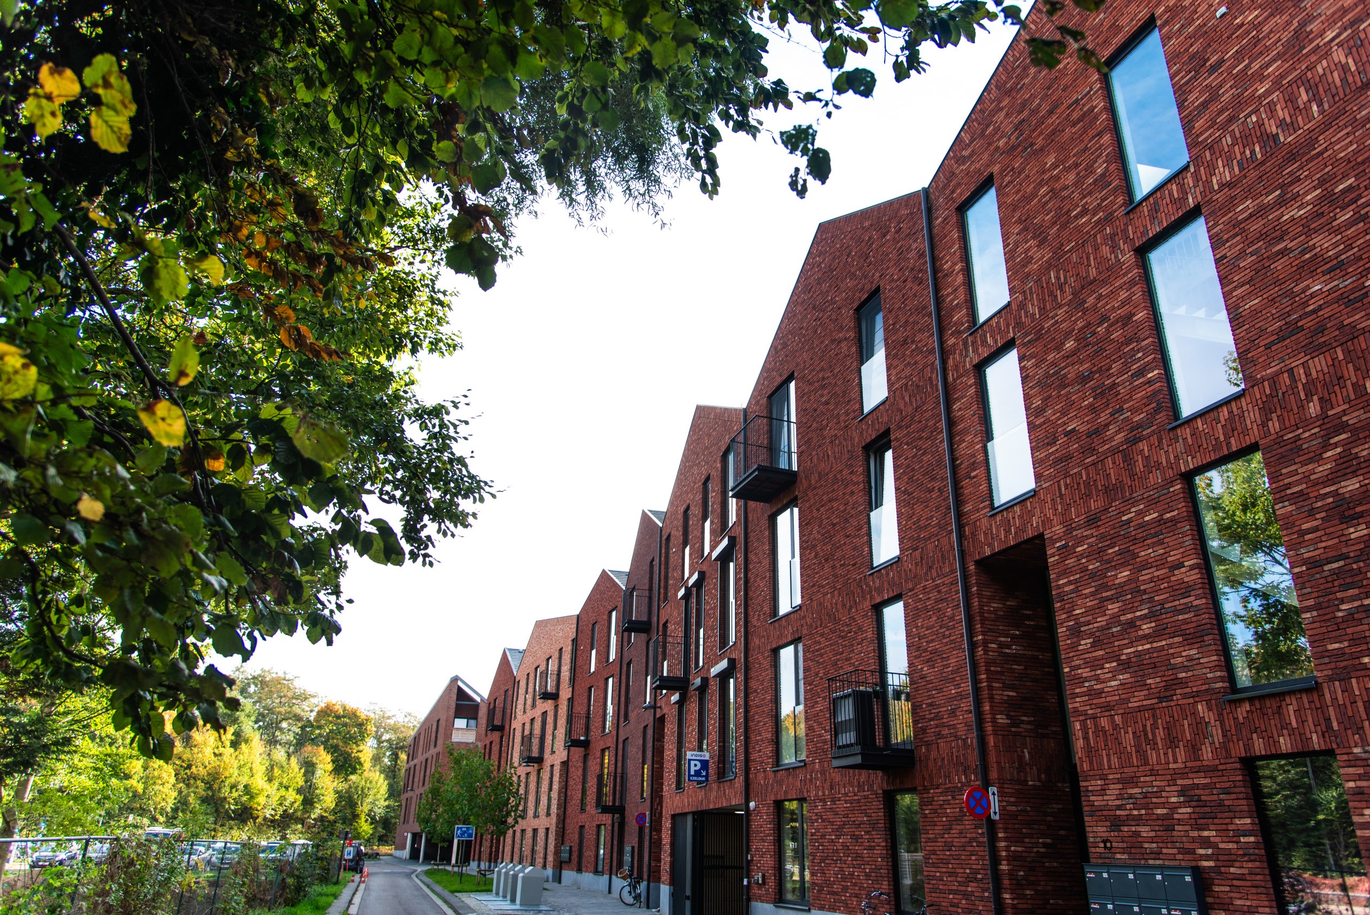
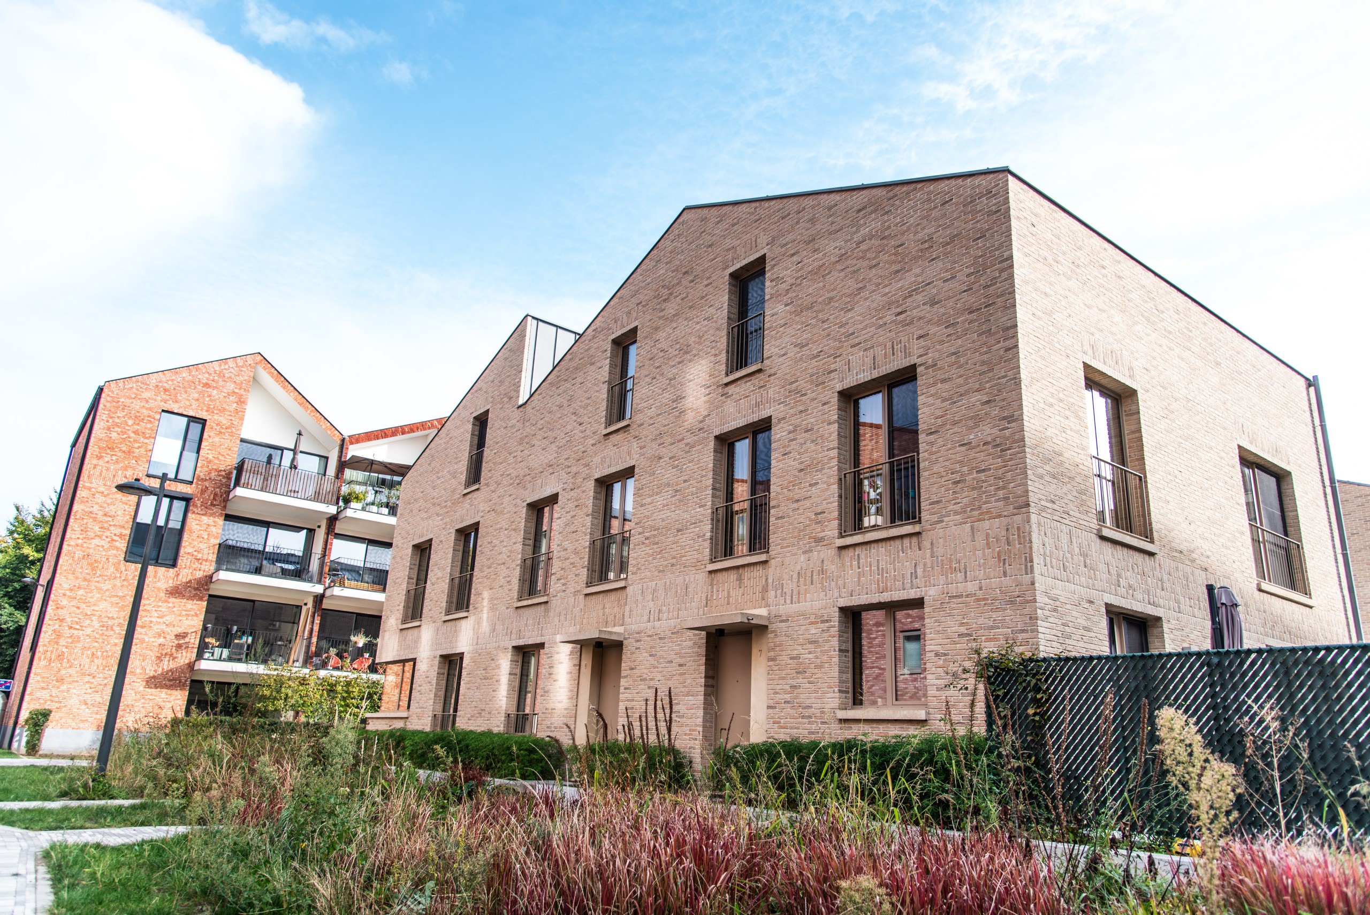
One of the new buildings where the red-based Nelissen facing bricks truly stand out is ‘Heeren van Diest’. This elongated apartment complex at the edge of the Ezeldijk site was designed by Elizabet Iglesias of Iglesias Architects (formerly ILB Architects).
“In line with the urban planning conditions within the master plan by awg architects, which imposed pitched roofs for 30% of the buildings, we sought to connect our façade design with the terraced houses in the surrounding urban fabric,” she explains. “This resulted, among other things, in vertical bays (based on a fixed grid of 8.10 metres) and pointed gable façades. To allow this specific façade composition to fully come into its own, we opted for a carefully considered mix of different brick shades which, despite their individual variability, clearly form one coherent whole. Turning to Nelissen for this was an obvious choice. We have enjoyed an excellent collaboration with them for many years, even developing two new bricks together for other projects – a perfect illustration of their professionalism and innovative strength. For ‘Heeren van Diest’, we personally selected the applied brick shades in their showroom in Kesselt.”

Rich Architectural Diversity
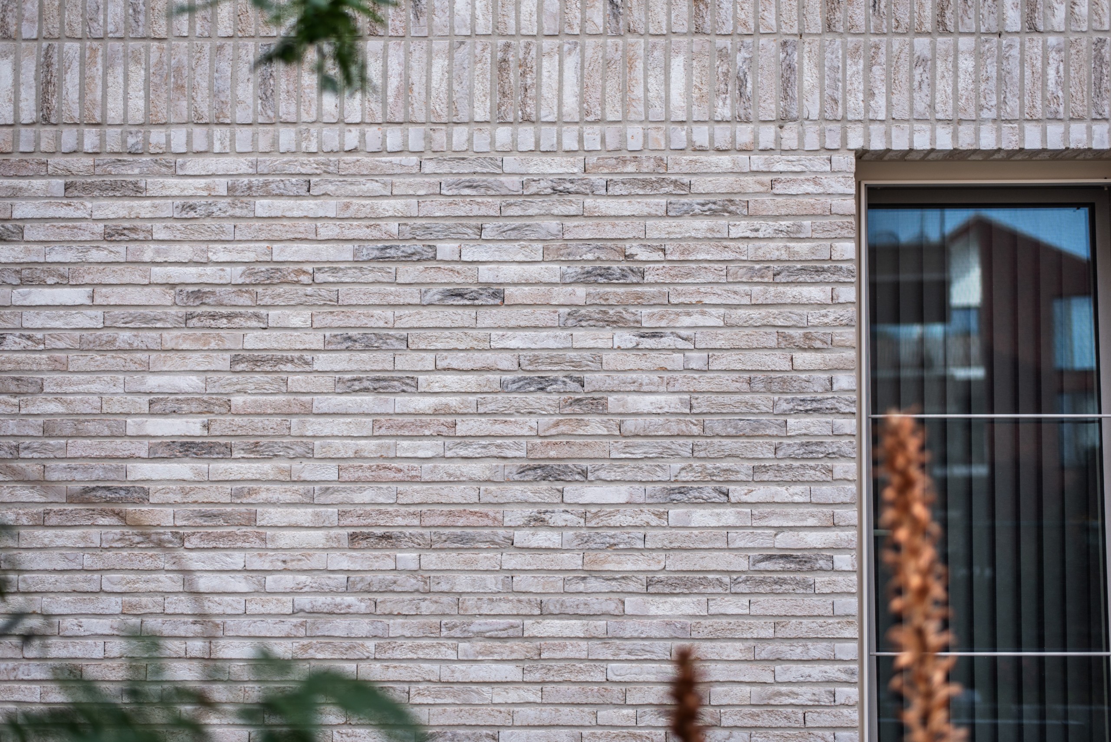
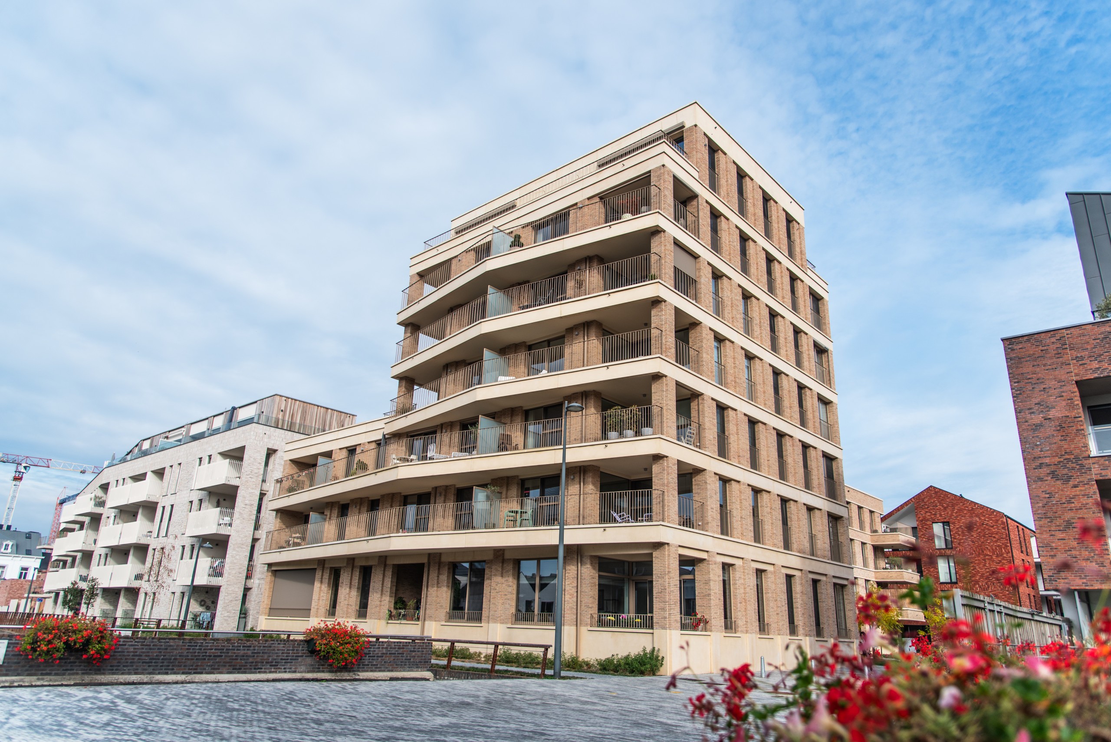
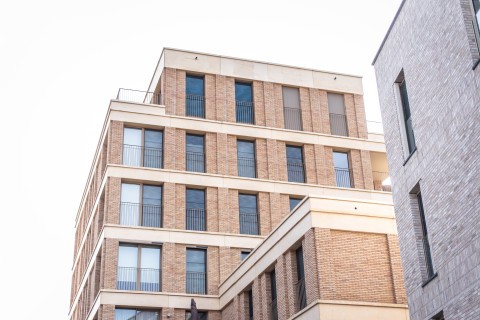
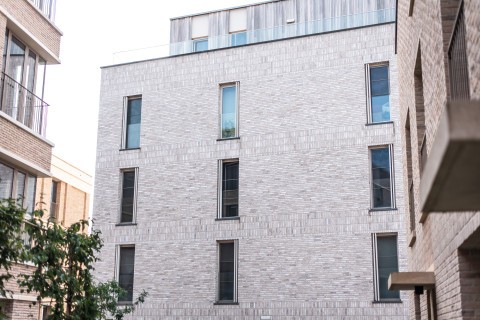
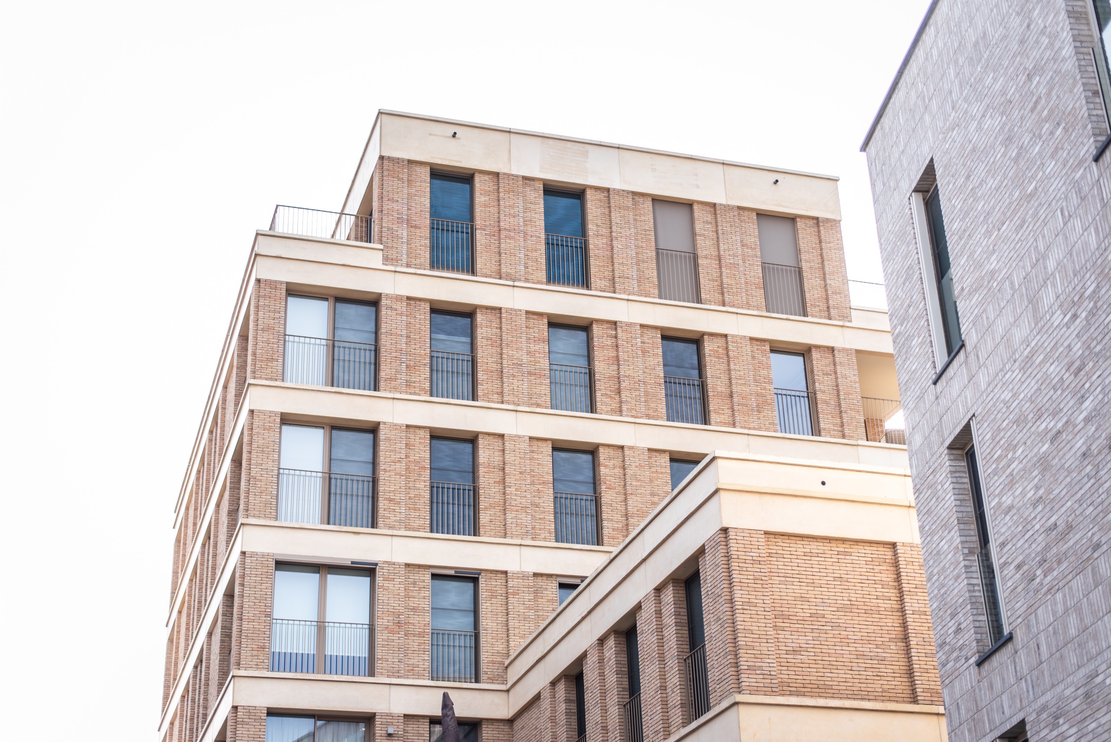
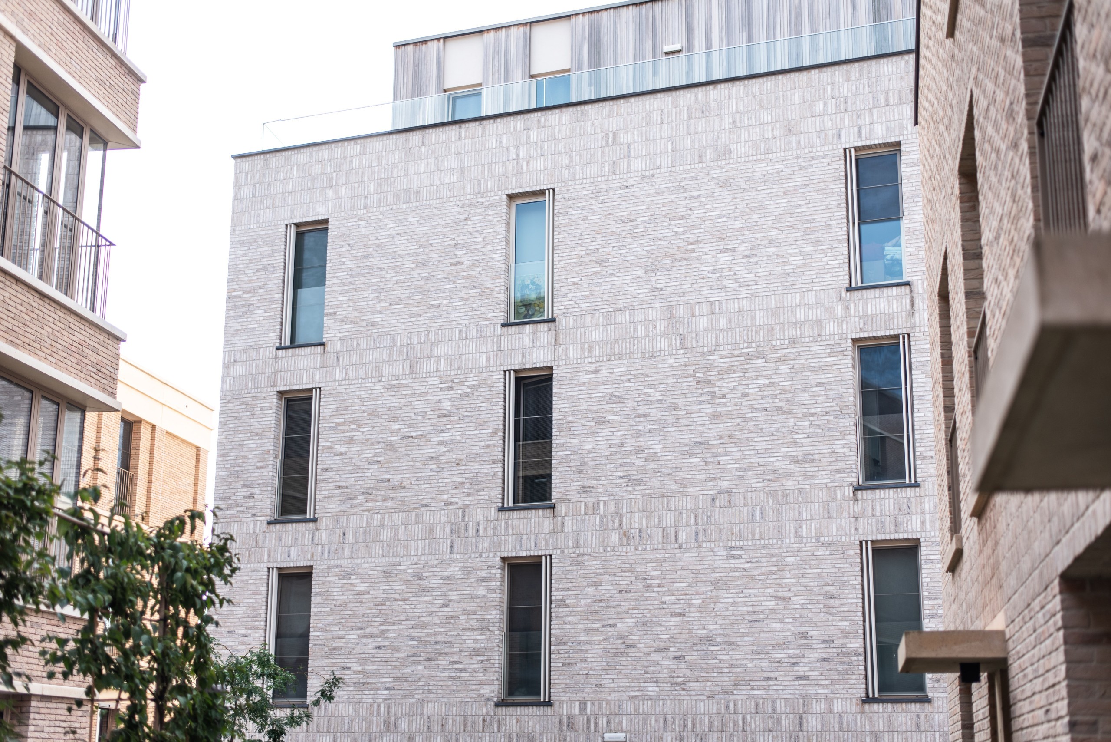
In addition to the red-based variants, two lighter types of facing brick were also used to give several other buildings in the new district extra character. Monet has a yellow base and is produced with different types of sand, resulting in colours ranging from yellow to light pink with beige, grey, and orange nuances. Crema also has a yellowish base, but features a light grey to white top layer based on a cement coating.
Fine examples include the ‘Demertoren’ – with its seven storeys the landmark of the Ezeldijk site – and ‘Nieuwe Kade’, an elongated residential block along the water with a subtle bend in the façade. By combining the specific appearance of all facing brick models with both horizontal and vertical brickwork, claustra walls, and various pointing techniques, a rich architectural diversity was created, with the Nelissen bricks often literally and figuratively forming the common thread.
“I am very pleased with the end result,” says Elizabet Iglesias. “We succeeded in reinterpreting several characteristic historical façade details in a contemporary way. The Nelissen products have truly played their part in this – quite literally and figuratively!”
Text: Tim Janssens
Images: Captured by Voets
-
© CapturedbyVoets -
© CapturedbyVoets -
© CapturedbyVoets -
© CapturedbyVoets -
© CapturedbyVoets
Your project in the spotlight?
Do you have a recent project with Nelissen bricks in the lead role? Share it with us and we might put your project in the spotlight too!


