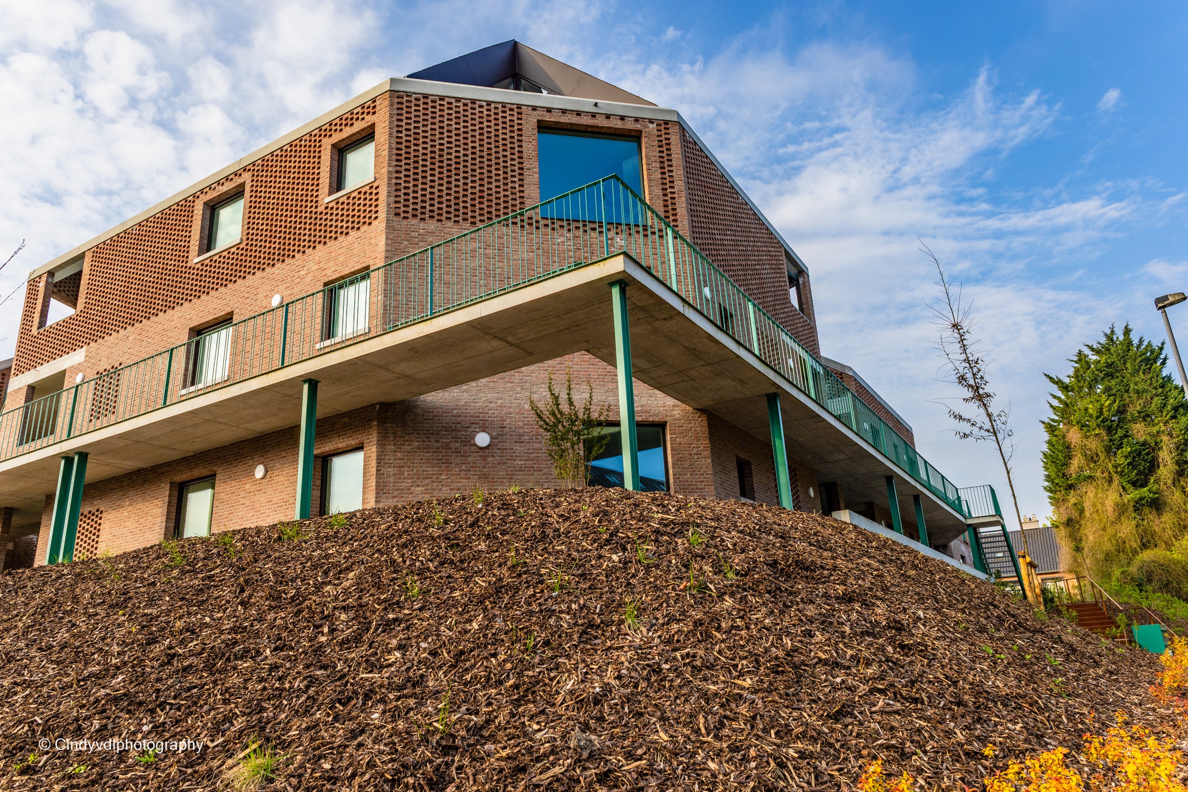
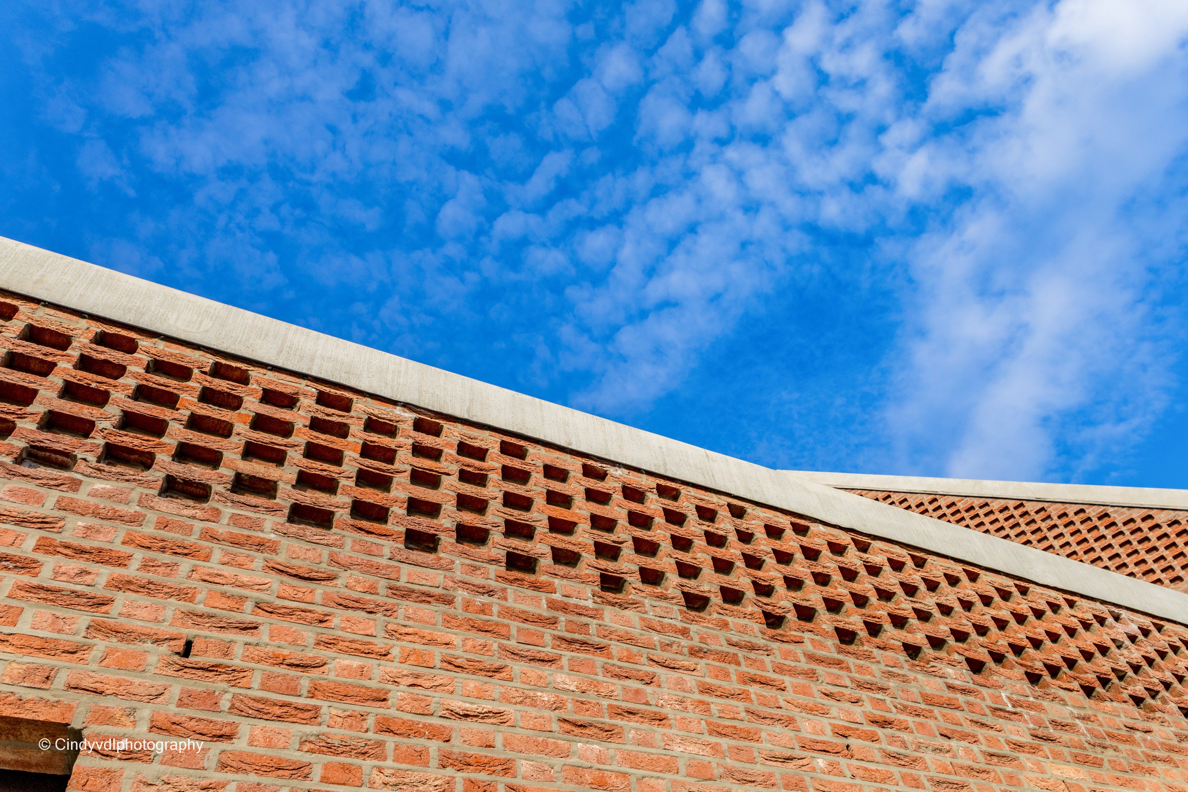
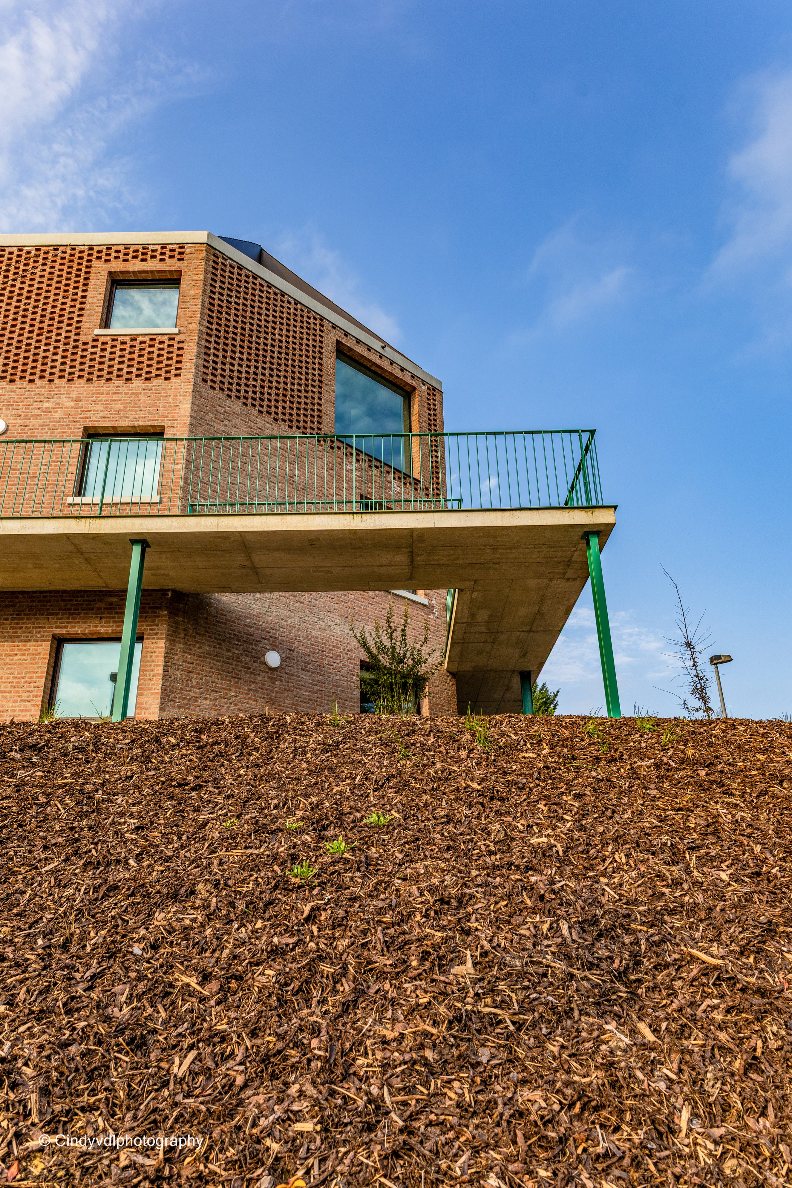
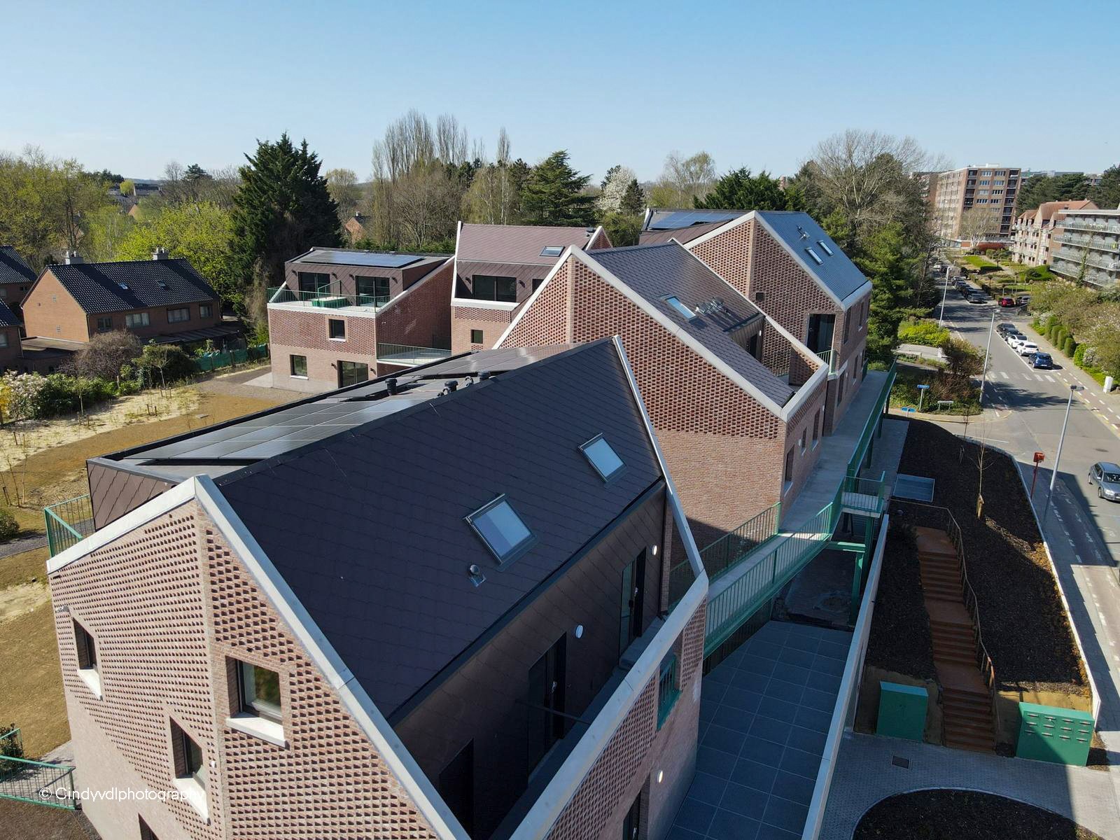
In Heverlee, along the Celestijnenlaan, The Hive was recently completed – a remarkable new-build project by the construction team of Gebroeders Caelen, DMOA architects, and Immo Terbank. The project includes 20 apartments, 2 commercial units, an underground car park, a spacious shared garden, and an elegant communal garden pavilion. What truly sets The Hive apart is the unique brickwork, which is without a doubt one of the project’s most eye-catching features.
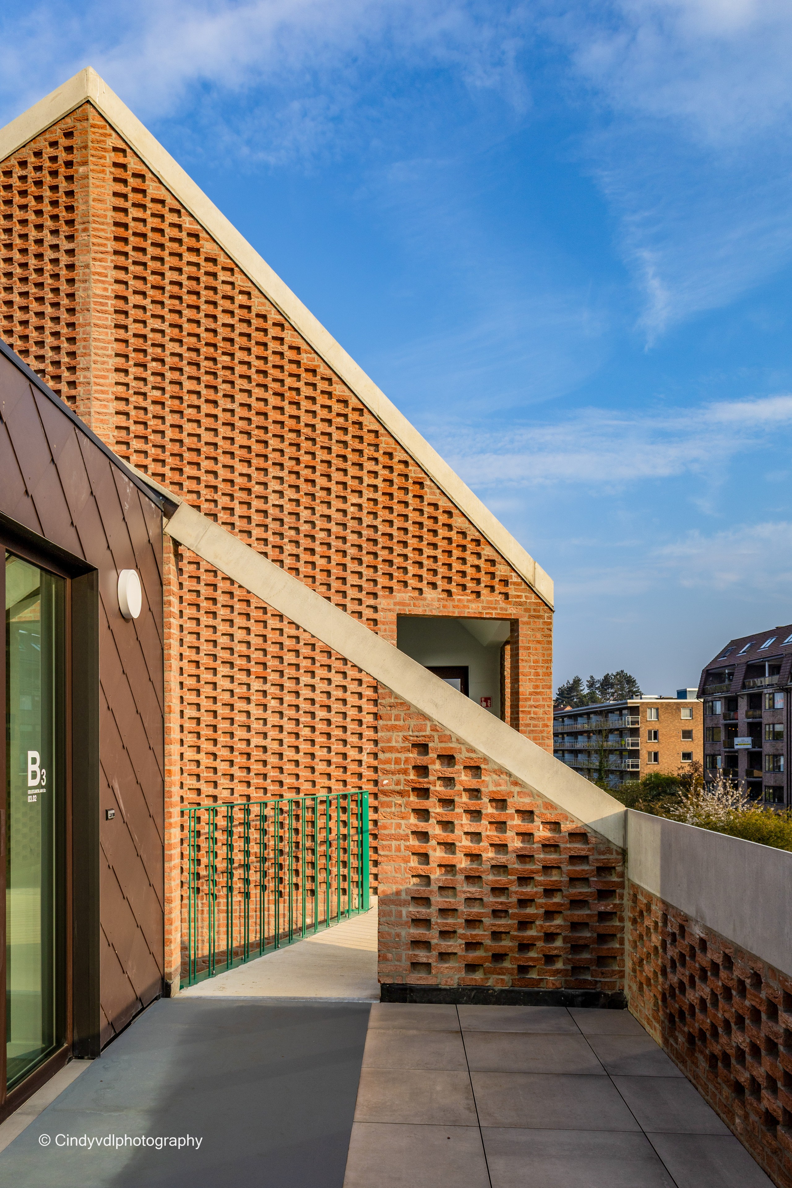
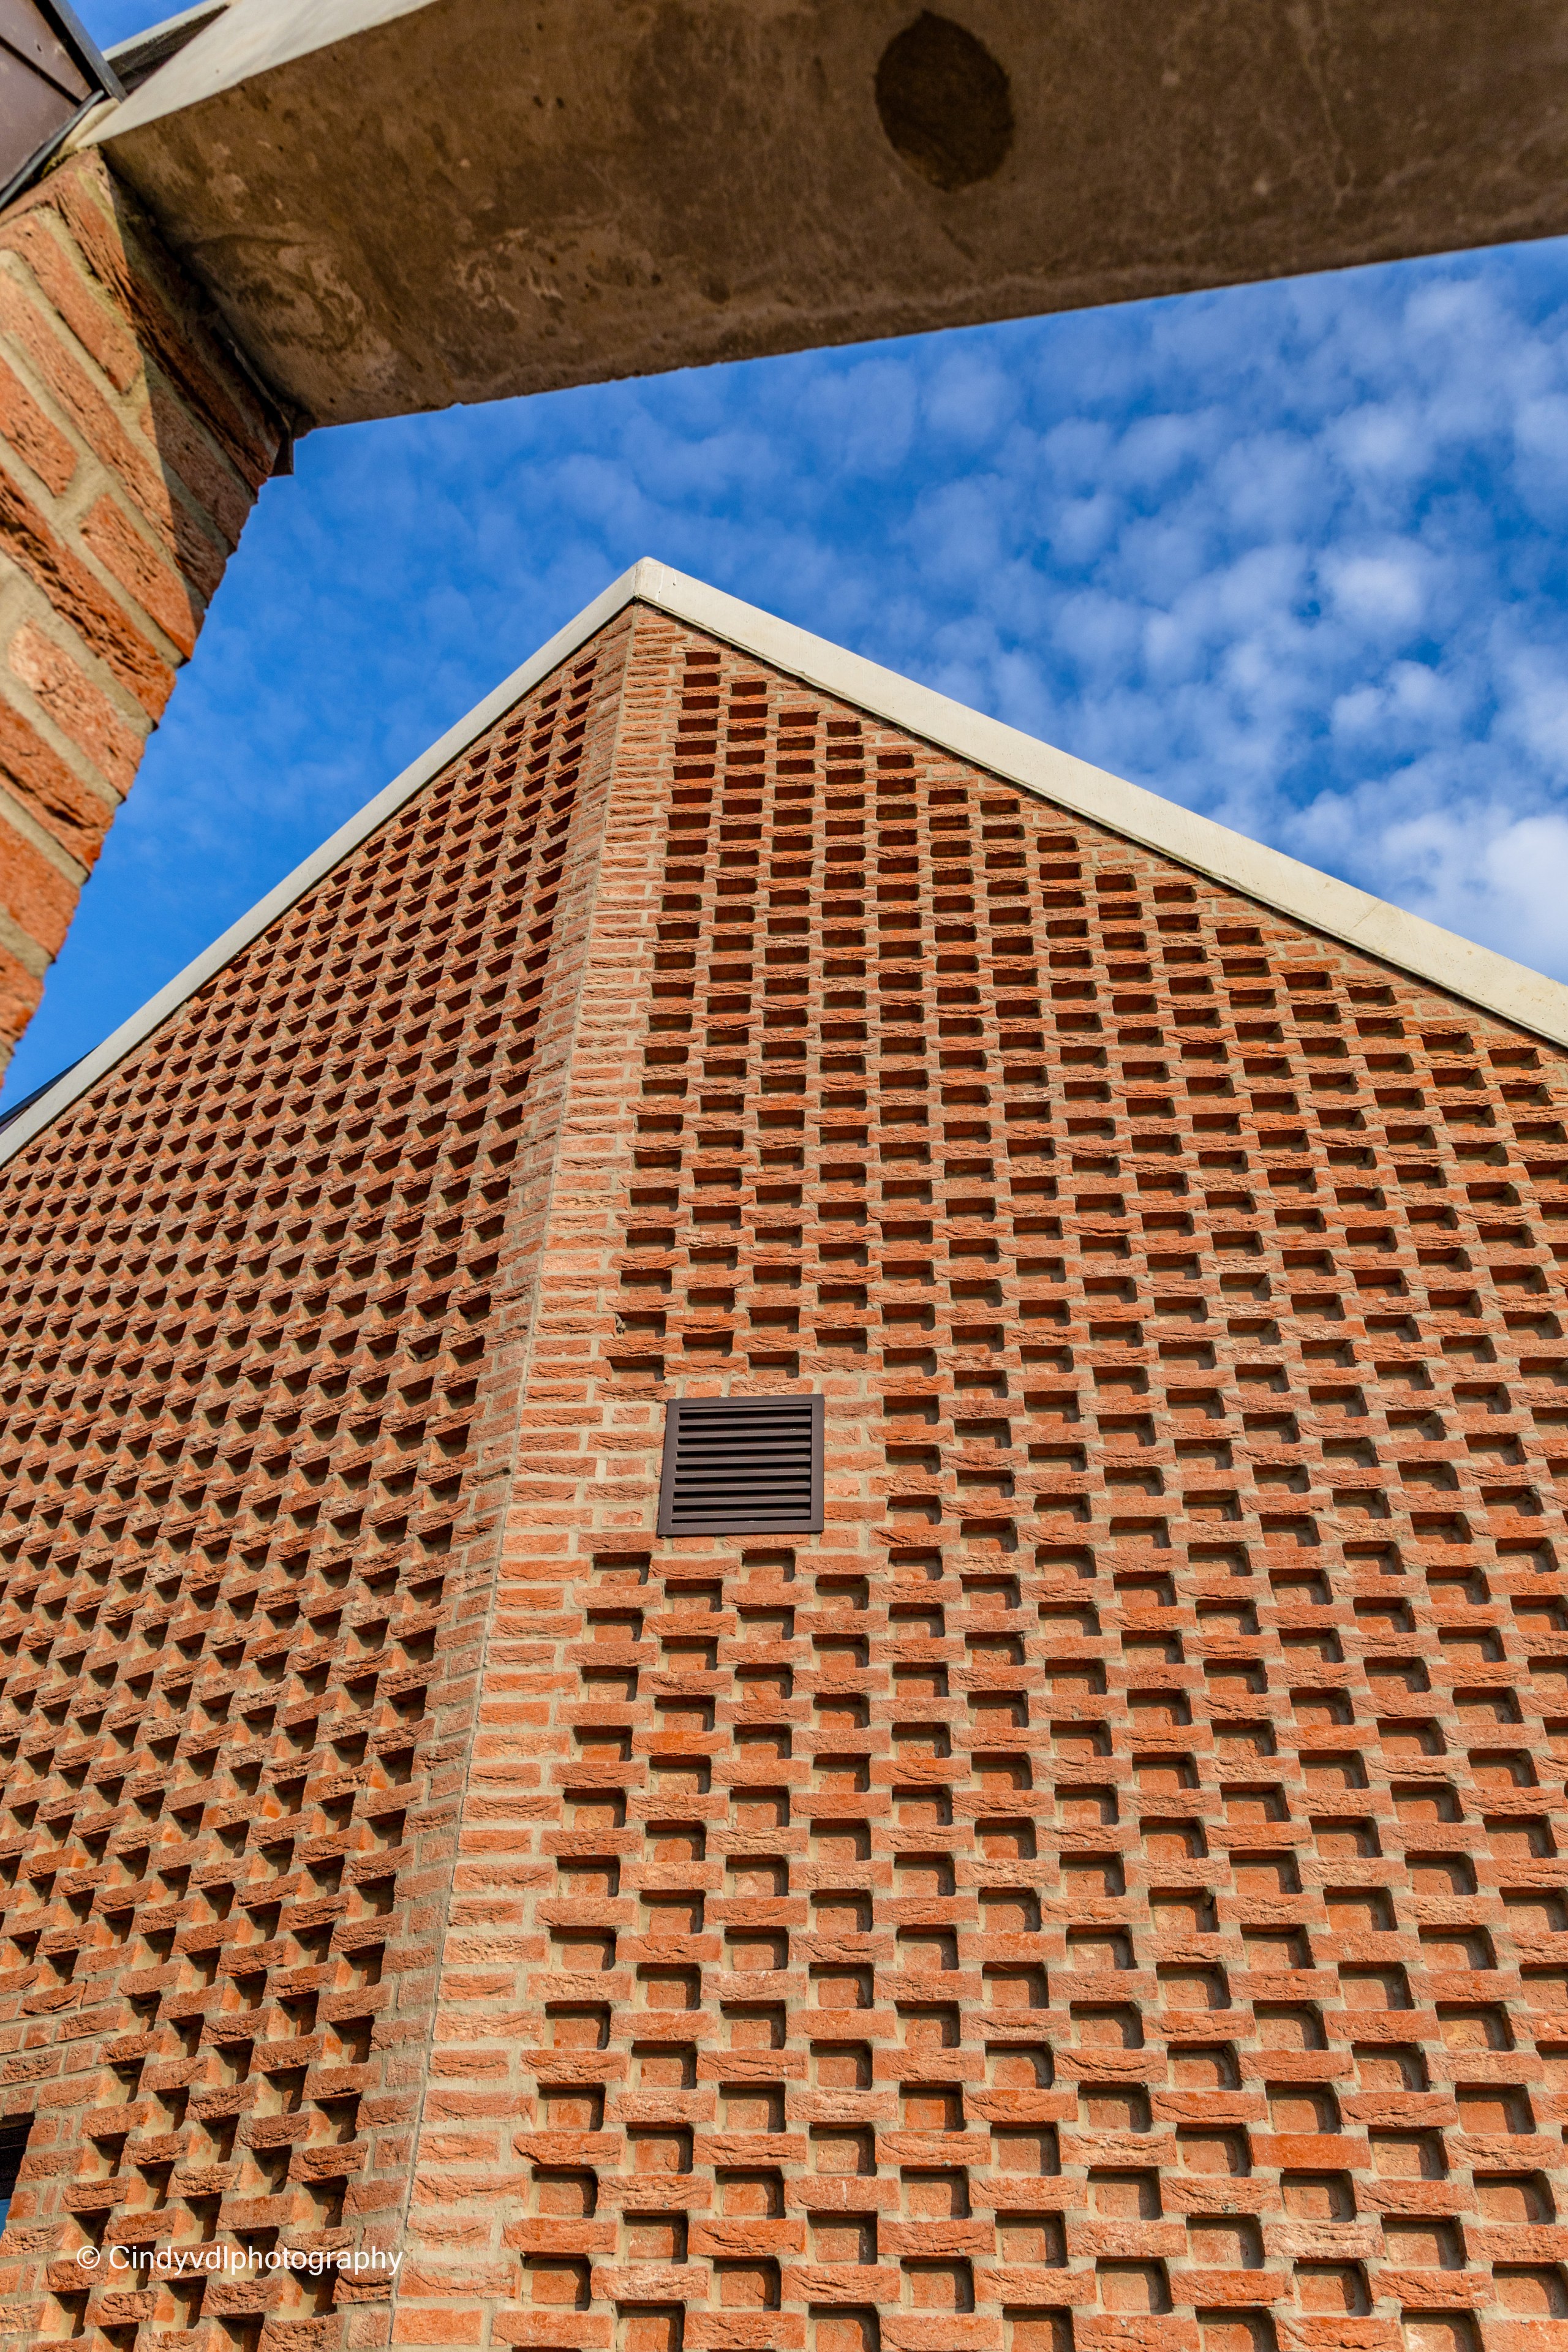
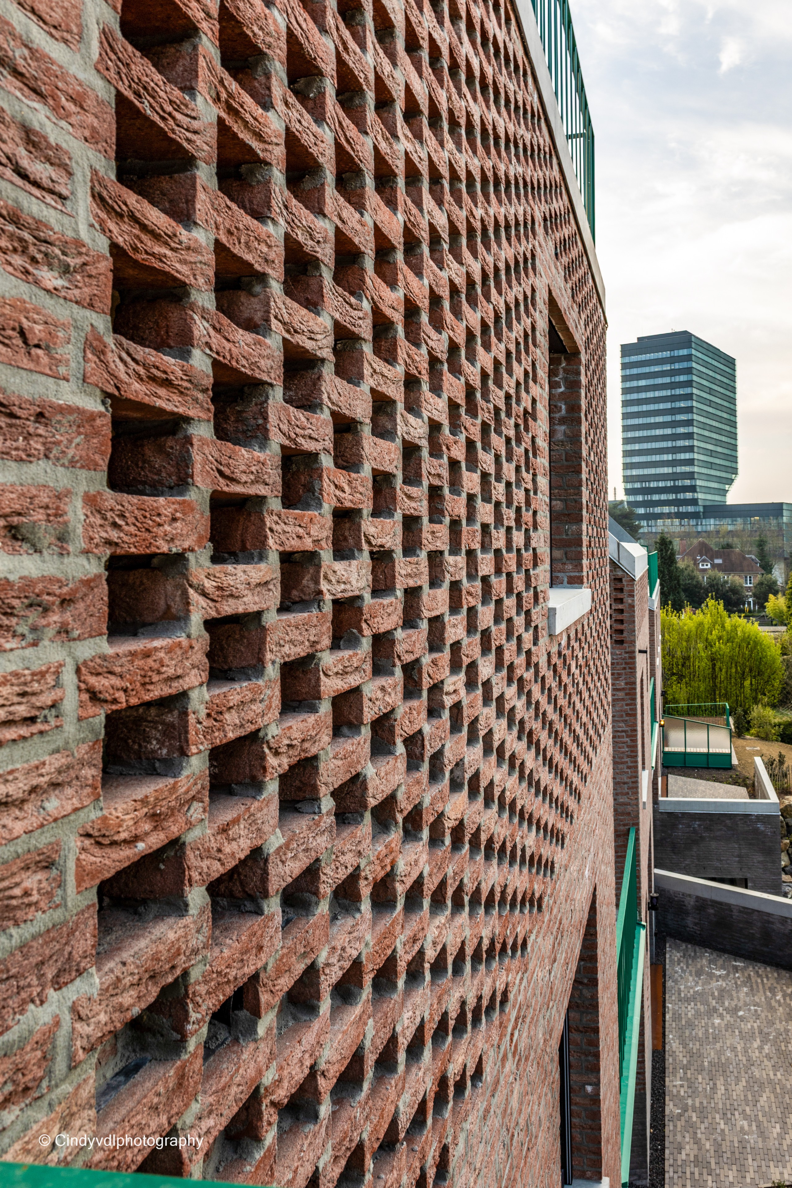
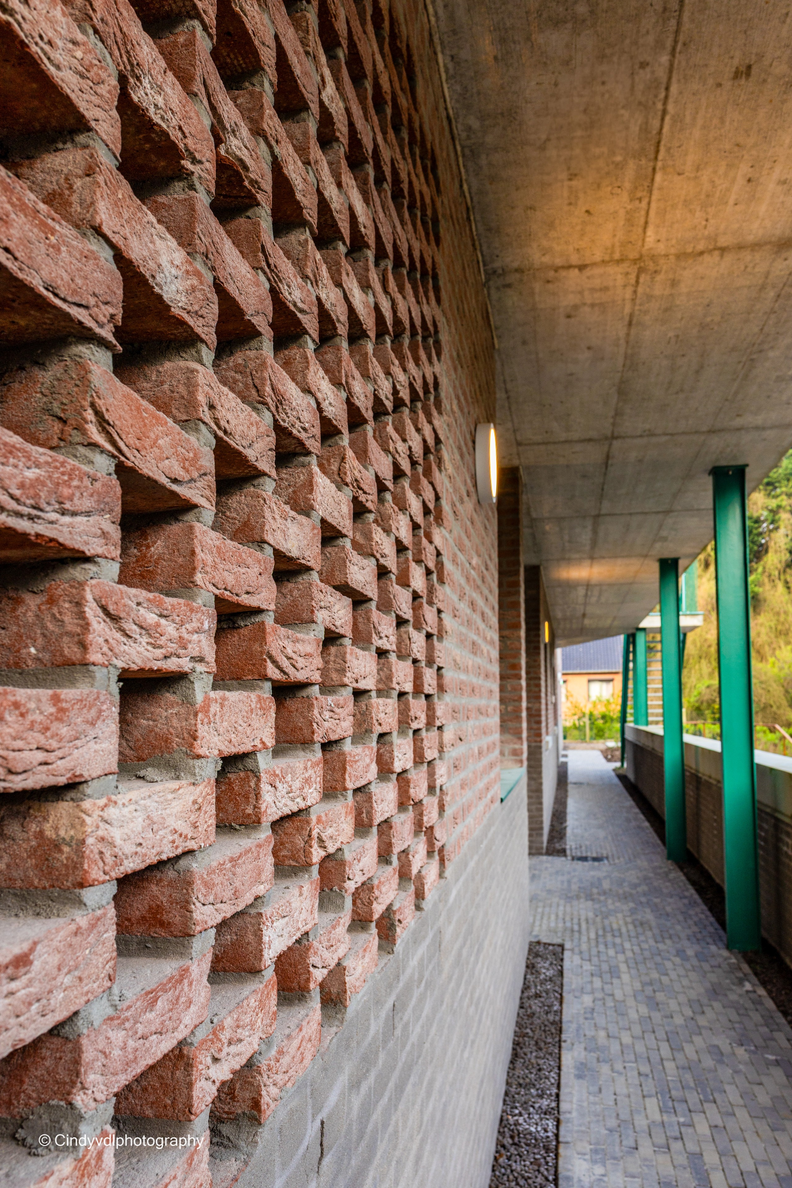
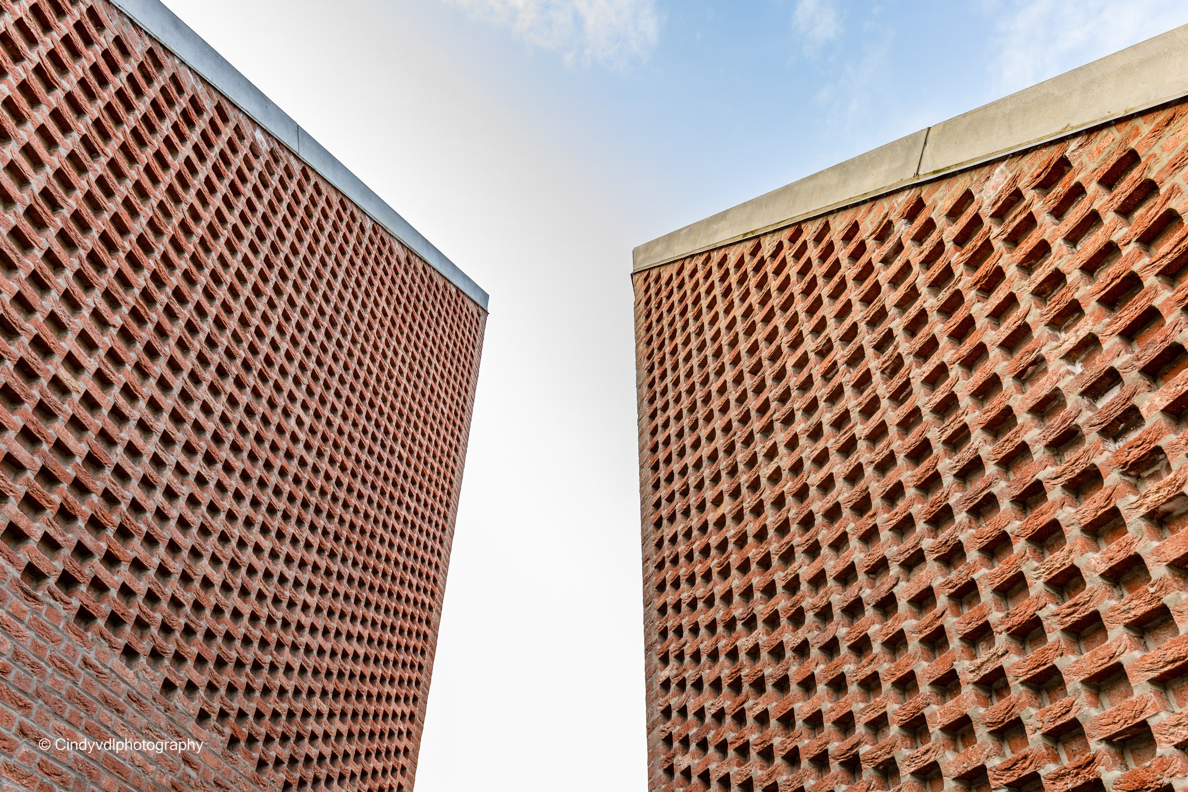
From the very beginning, it was clear that the bricks and their specific bond patterns would be key to the project’s visual strength. No fewer than seven different brick bonds were used in the façades, together creating a powerful visual statement.
A technical challenge
The combination of varied brick bonds and the buildings’ distinctive structure not only led to a visually striking result but also presented significant technical challenges.
“Almost nothing about this project was standard,” say Martijn and Rudy from Gebroeders Caelen. “You’ll hardly find any straight or ‘regular’ walls. What you do see are mainly pentagons, hexagons – hence the name The Hive, referring to a beehive – and even the occasional octagon.”
These complex shapes required custom work and craftsmanship. “It was certainly a challenge, but everything went smoothly. The result is a building with a unique identity that perfectly reflects the collaboration between detailed craftsmanship and modern construction technology.”
According to Gebroeders Caelen, The Hive is one of their finest achievements to date. “It’s a project you don’t easily forget. Everything came together: the craftsmanship, the challenges, and the final result.”
Benjamin Denef (DMOA architects) on choosing brick
Benjamin Denef, civil engineer-architect and managing director at DMOA architects, has long been a proponent of brick. “Brick is a primal product,” he says. “It has a timeless quality and retains its beauty, even after decades. I’ve worked extensively with other materials like concrete and plaster, but brick remains one of the most accessible materials for me.”
Aesthetic and functional
At The Hive, the choice for brick was both aesthetic and functional. “The client had a specific budget and wanted an affordable red brick that would match the surrounding neighborhood,” Benjamin explains. This led to the selection of the Klampsteen Kesselt from Nelissen Bricks.
“We didn’t want to use just traditional masonry. Since the brick already had a fairly ‘traditional’ look, its application needed to go a step further. That’s why we applied various brick bonds and incorporated both open and closed claustra elements to add structure, richness, and decoration to the façade.”
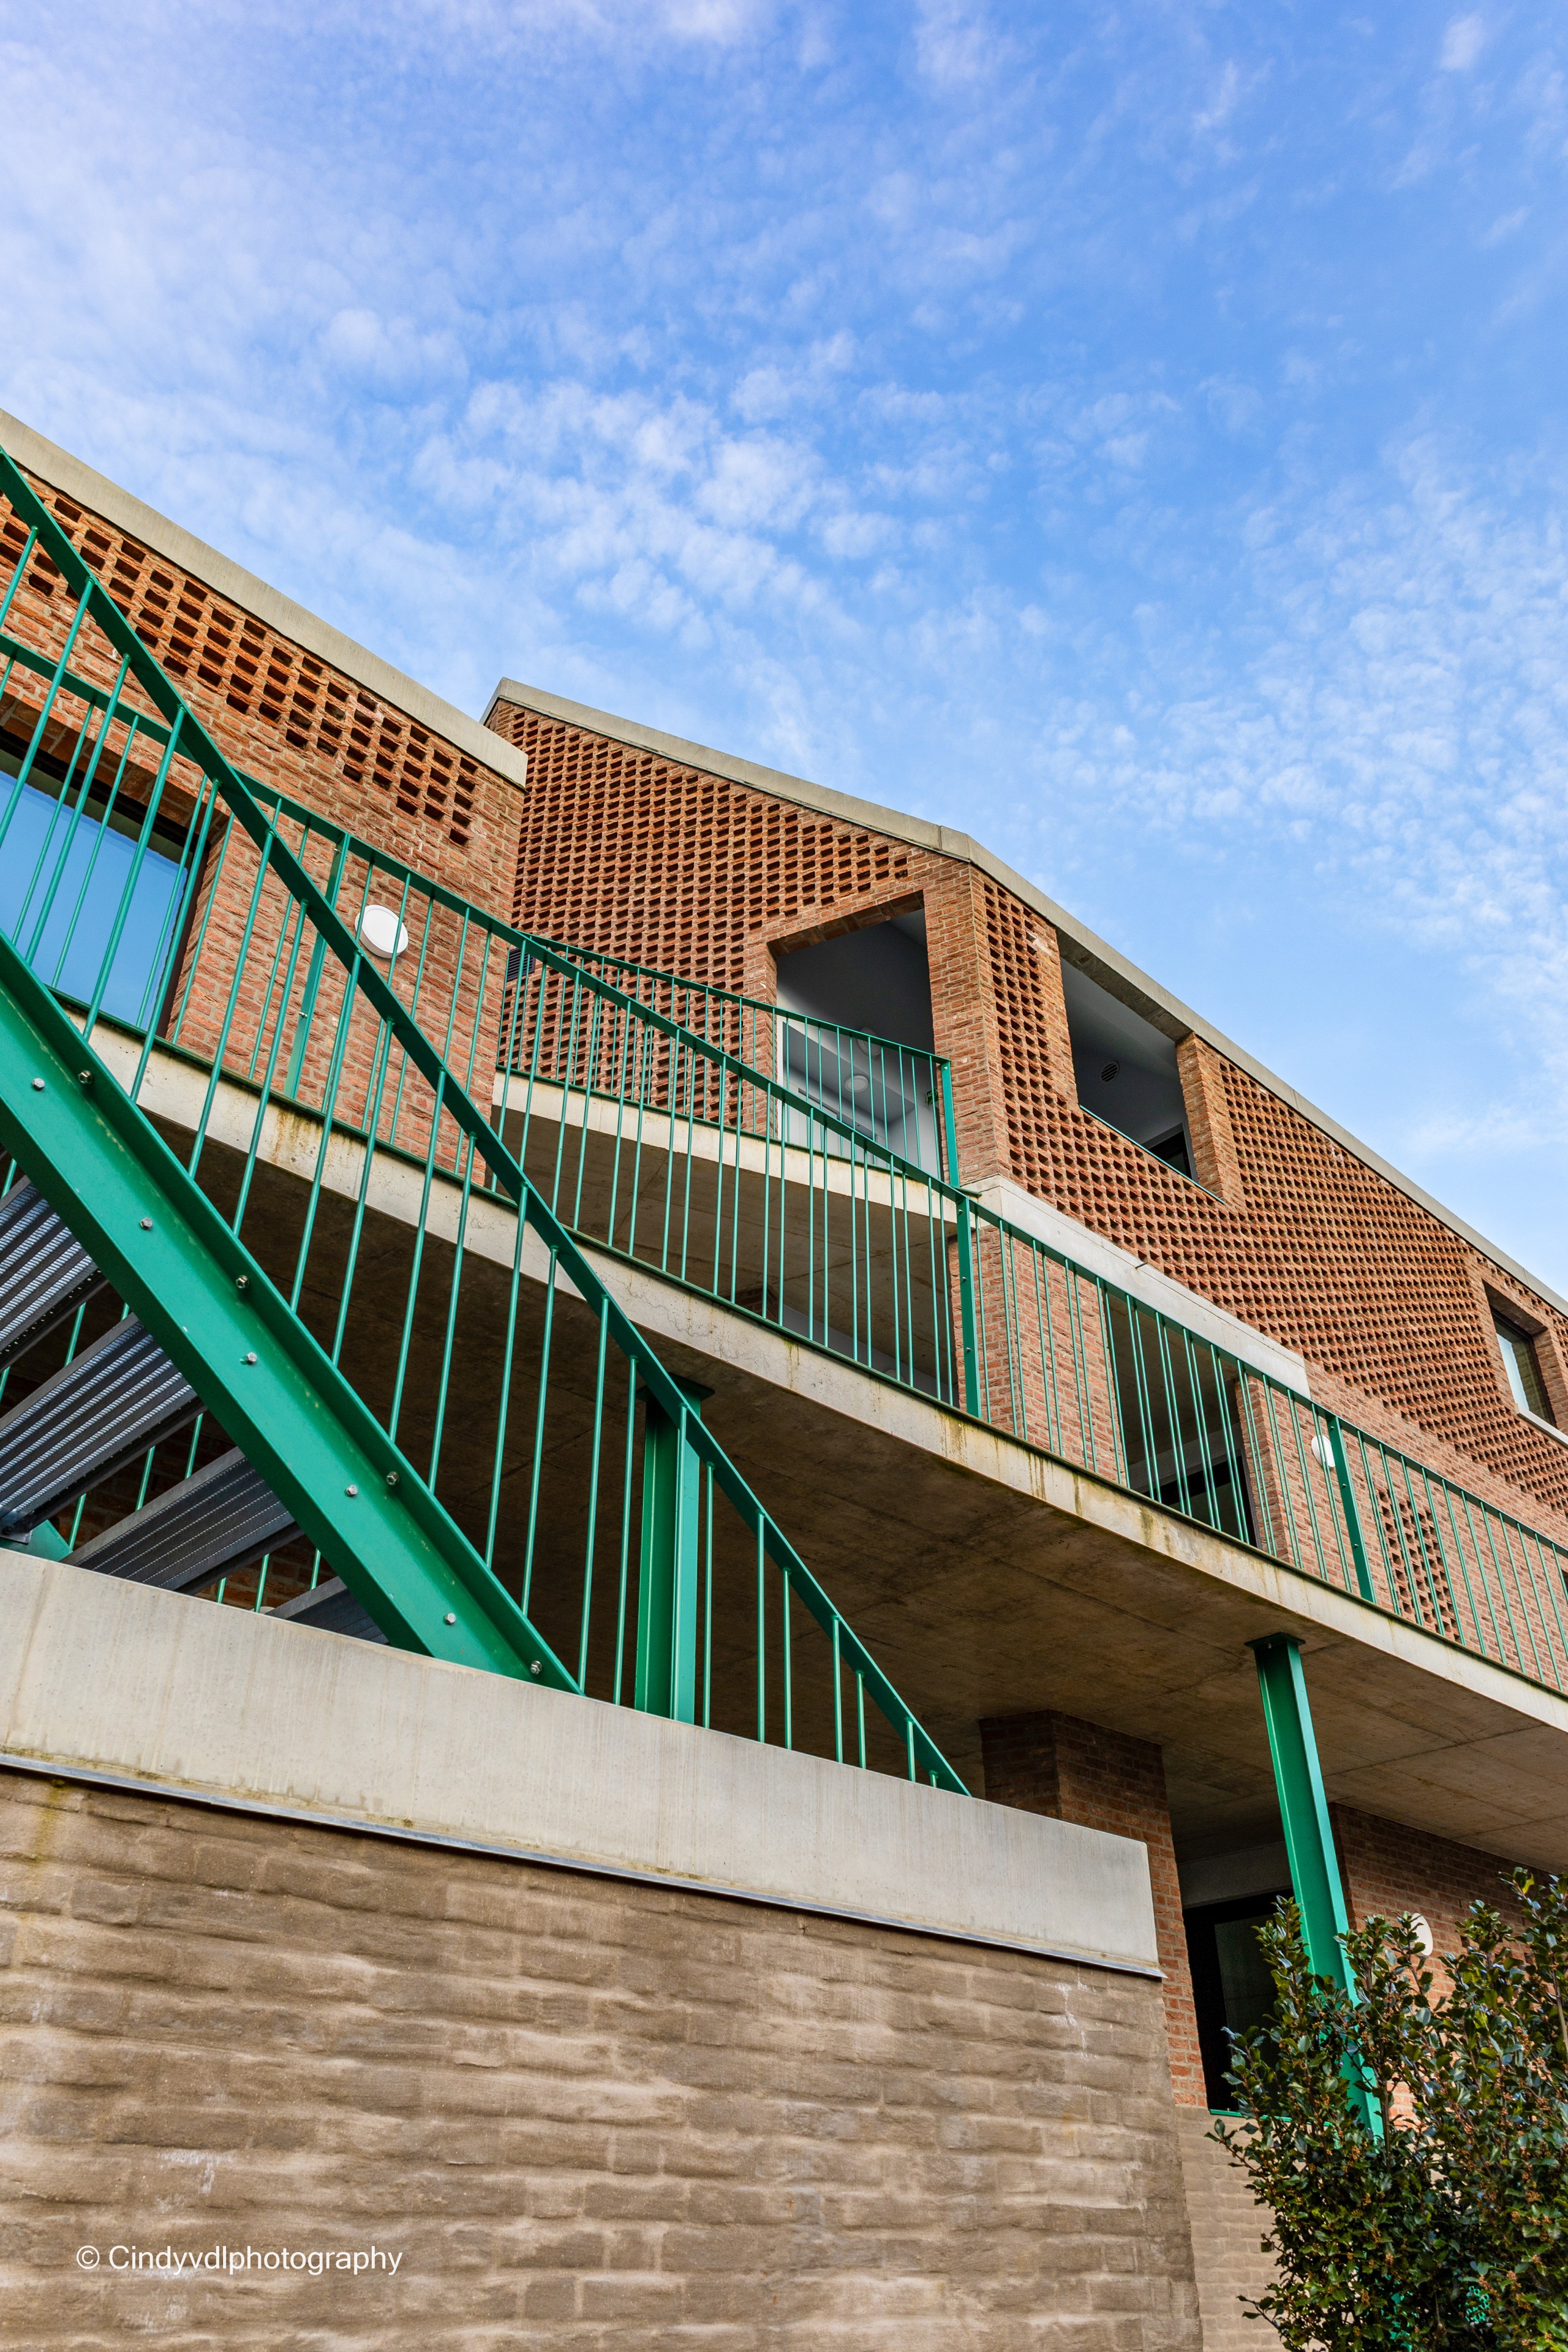
In this project, the brick also plays an important structural role. “It’s a solid, self-supporting façade that supports various parts of the building. We therefore constructed massive walls using the Flemish bond – built double-layered – so that the walkways and terraces could rest directly on the bricks rather than being anchored to the internal cavity wall.”
Circular aspect
In addition to aesthetic and structural choices, sustainability was also a key consideration. “Due to its long lifespan, I see brick as a sustainable product. On top of that, because of the double layer of bricks, we chose to use lime-based bastard mortar for the masonry. This makes the bricks easier to recover in case of future demolition, which benefits the circular aspect. Cement-based mortar, on the other hand, tends to damage bricks more often during demolition,” the architect concludes.
Pictures: Cindyvdlphotography
Your project in the spotlight?
Do you have a recent project with Nelissen bricks in the lead role? Share it with us and we might put your project in the spotlight too!


