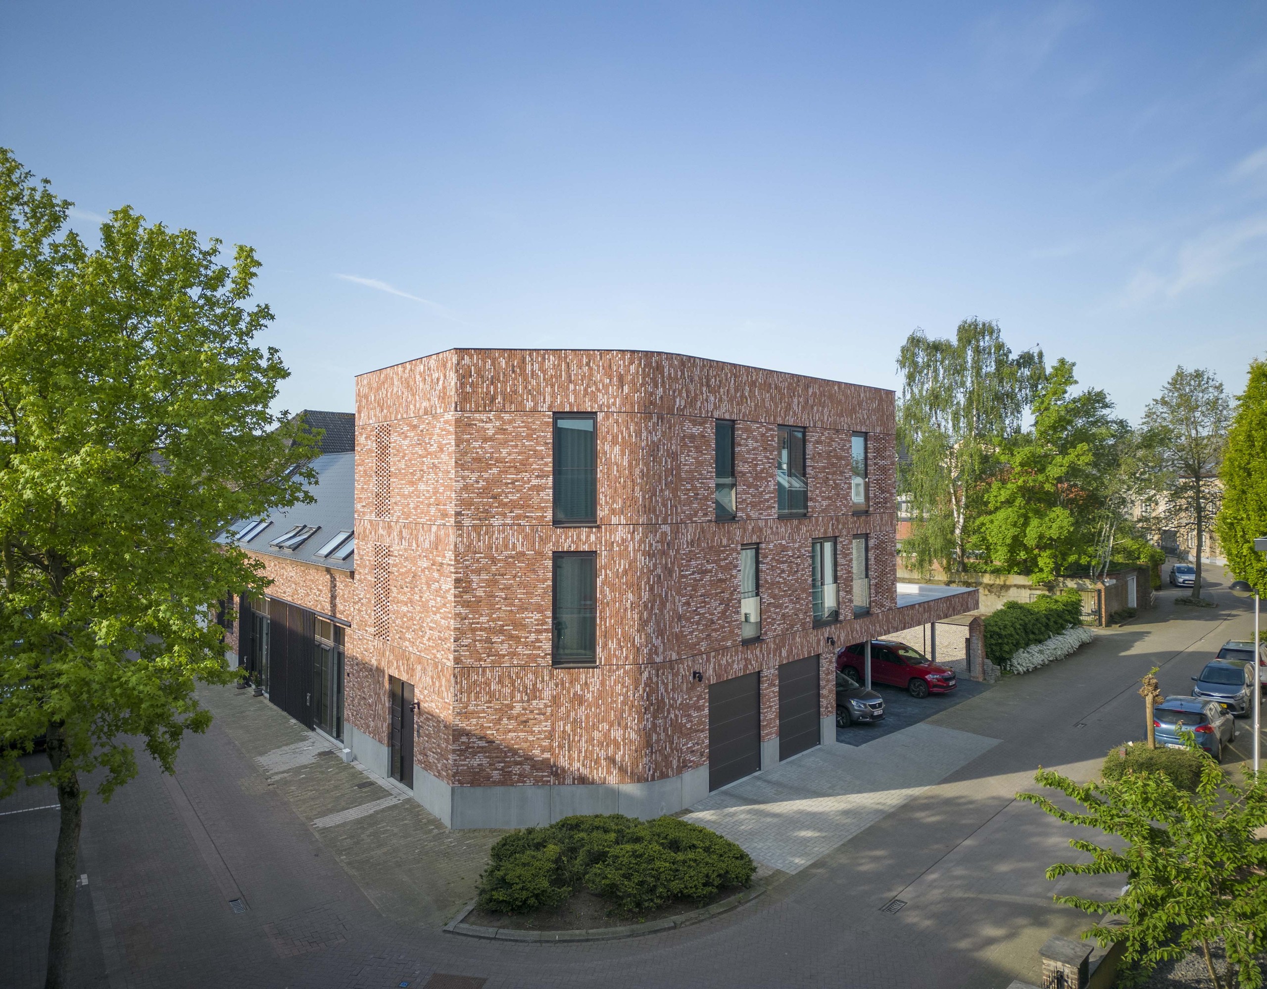
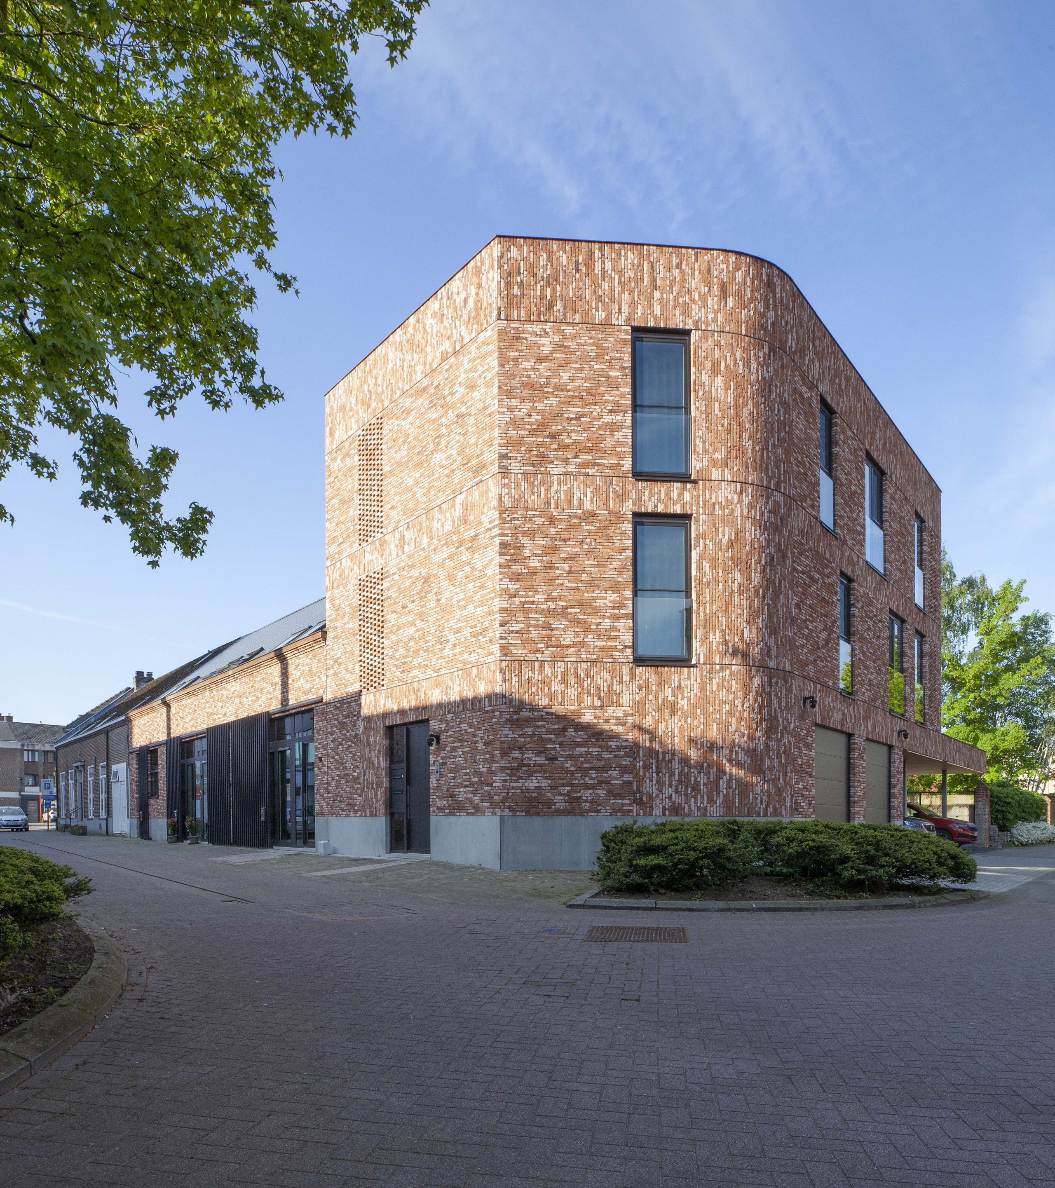
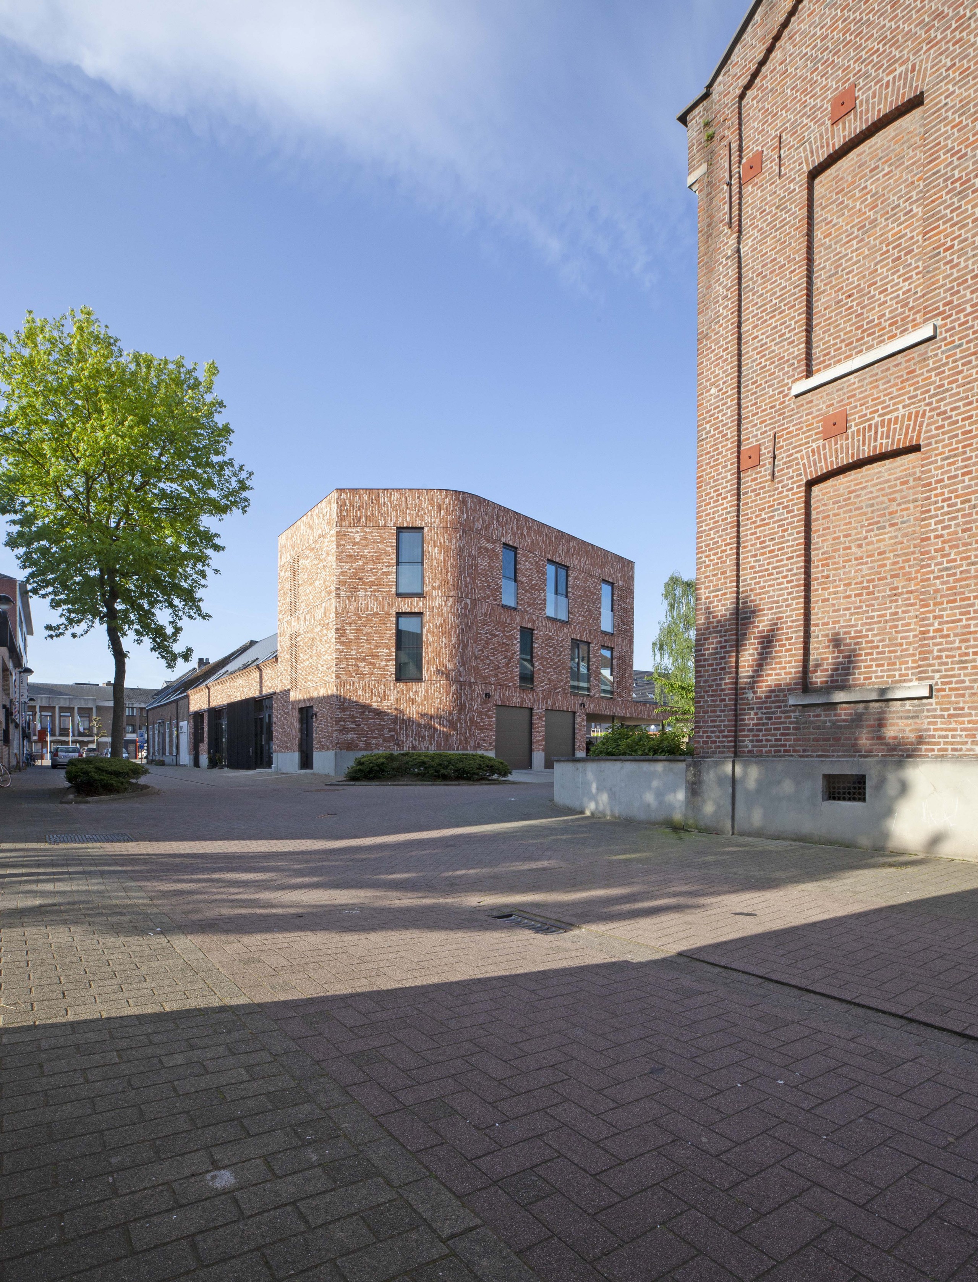
In the centre of Hamont-Achel, on the site of a former café and drinks shop, you will now find a residential complex full of character. The contemporary housing concept was developed with respect for the past, but above all it provides a fresh individuality in the streetscape of the urbanised village centre.
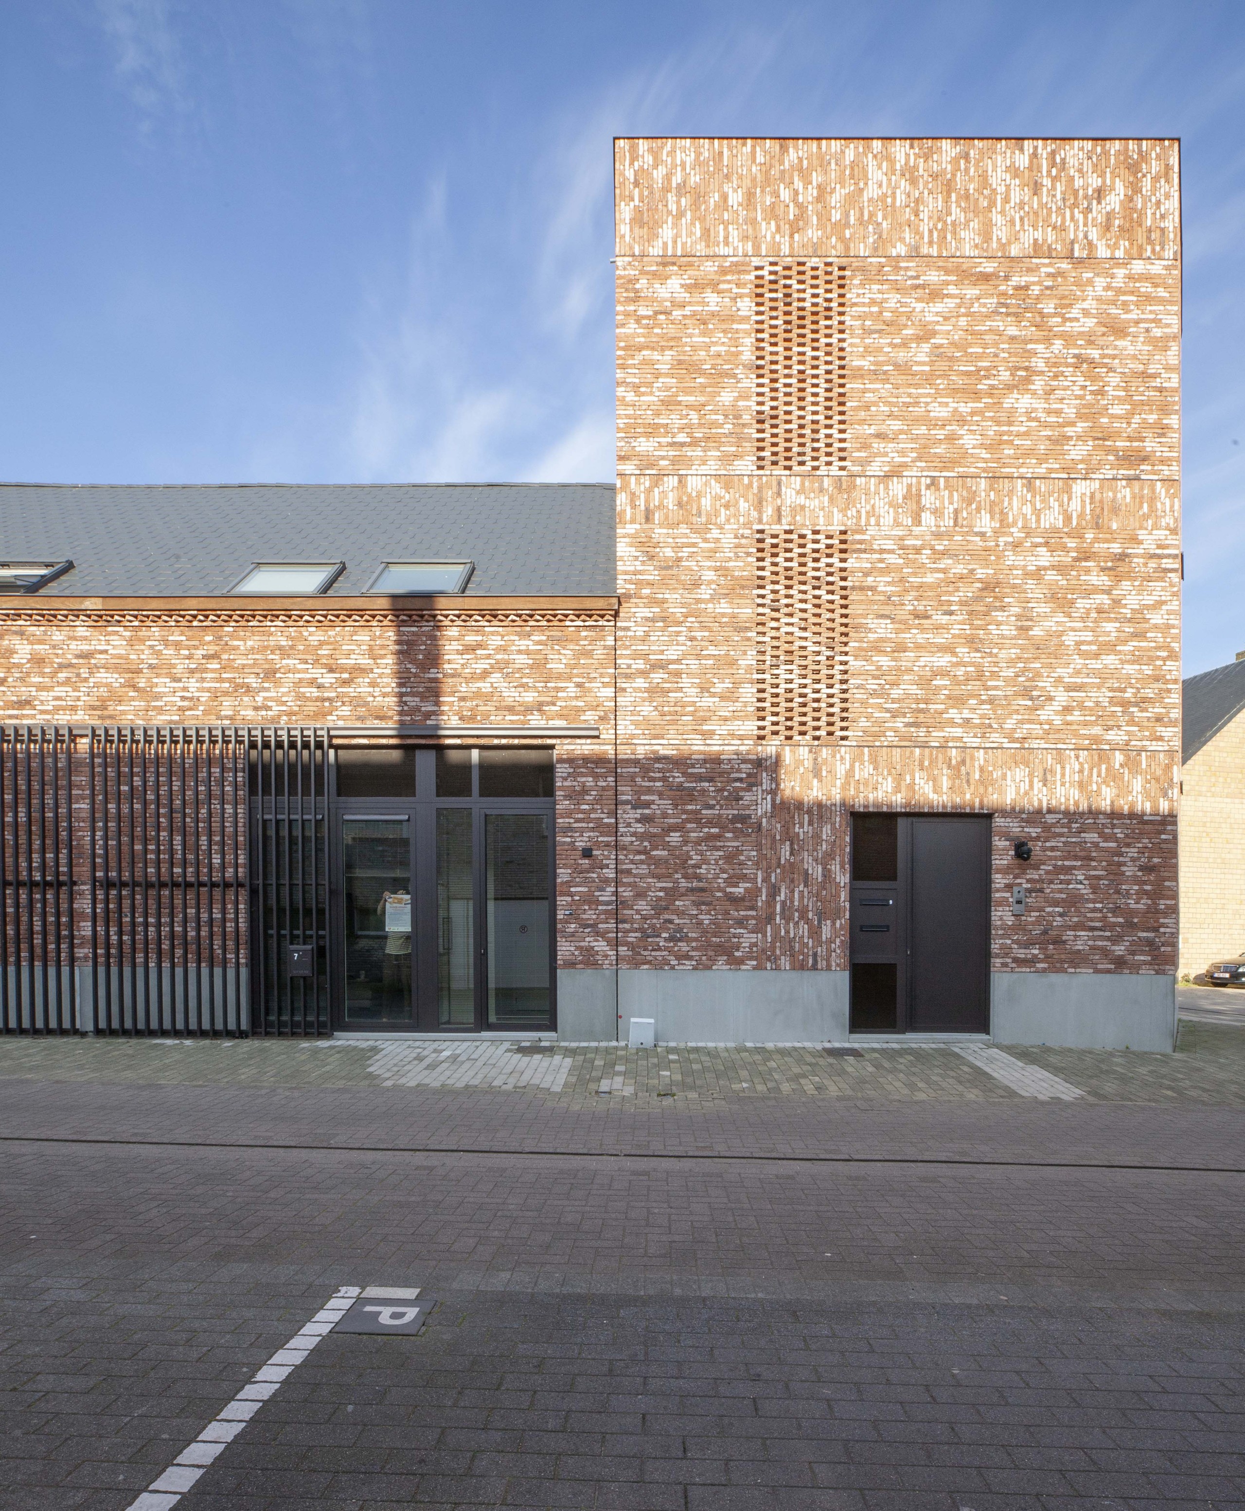
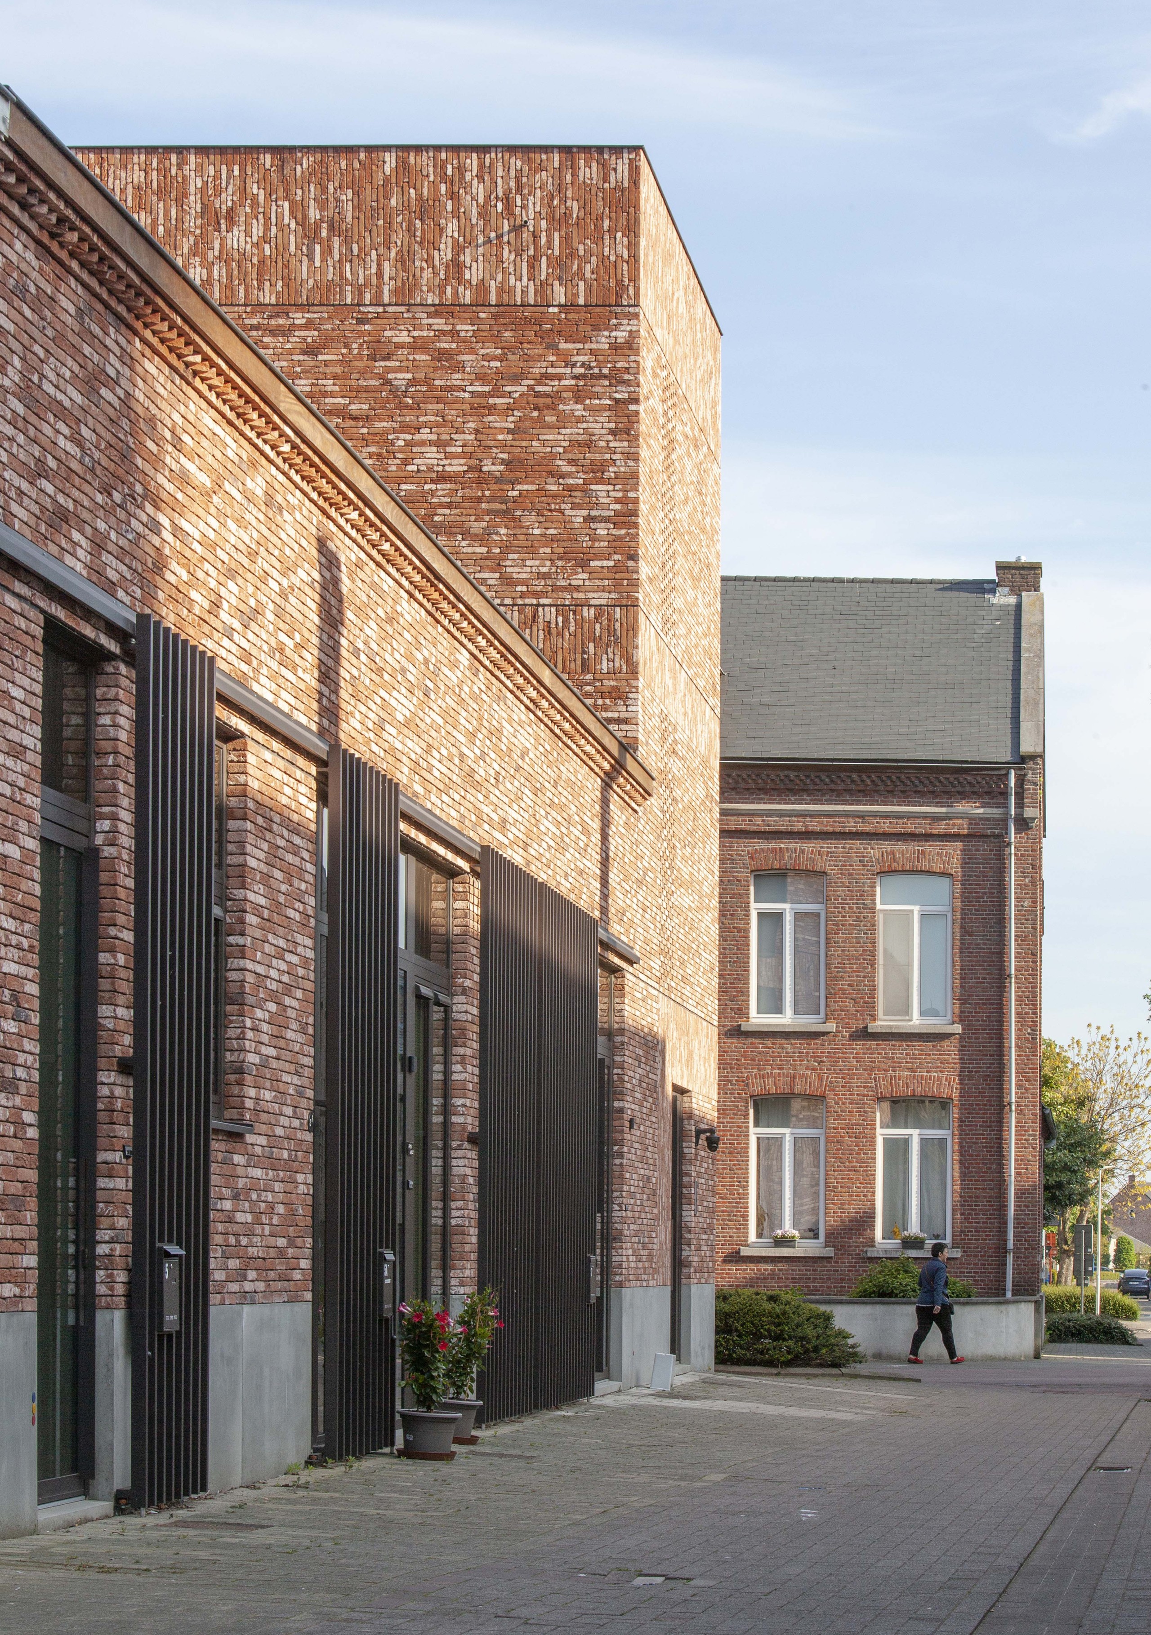
For the construction of the three houses and two flats, a connection was sought with the adjacent houses. The new complex was fully integrated into the streetscape through the use of red-brown brick architecture. For this, architectural firm UAU collectiv chose the Helena from Nelissen Bricks.
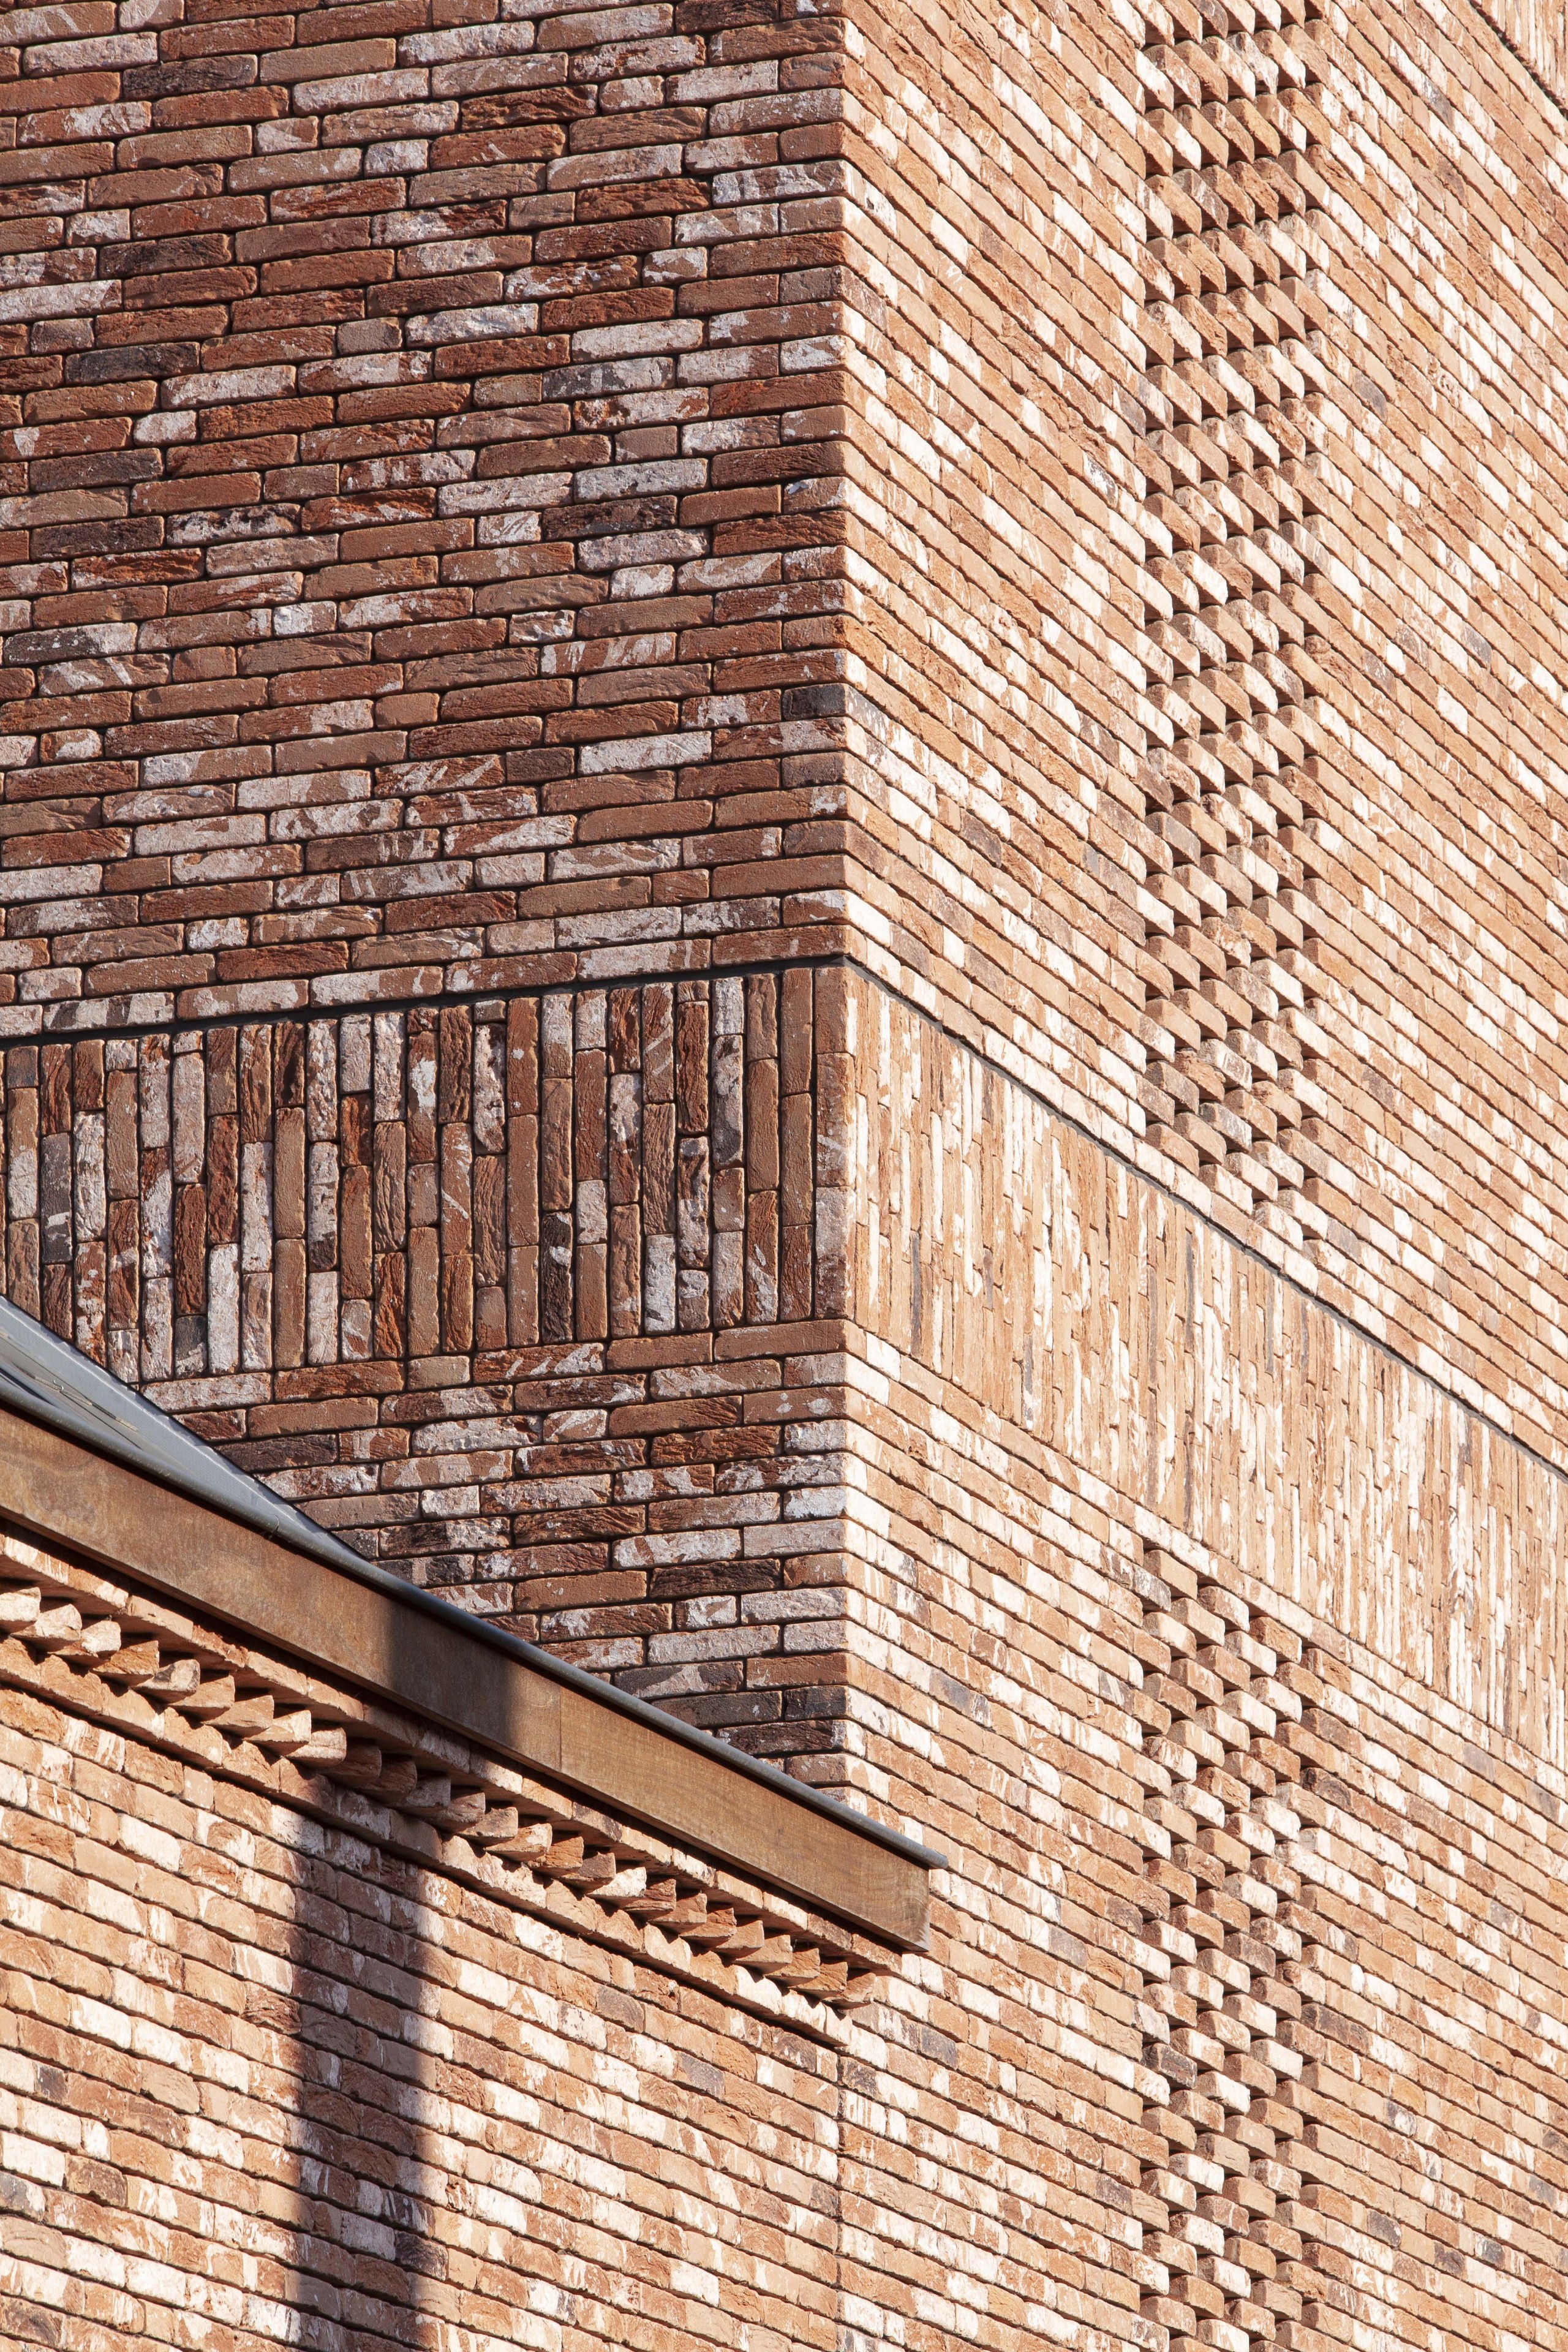
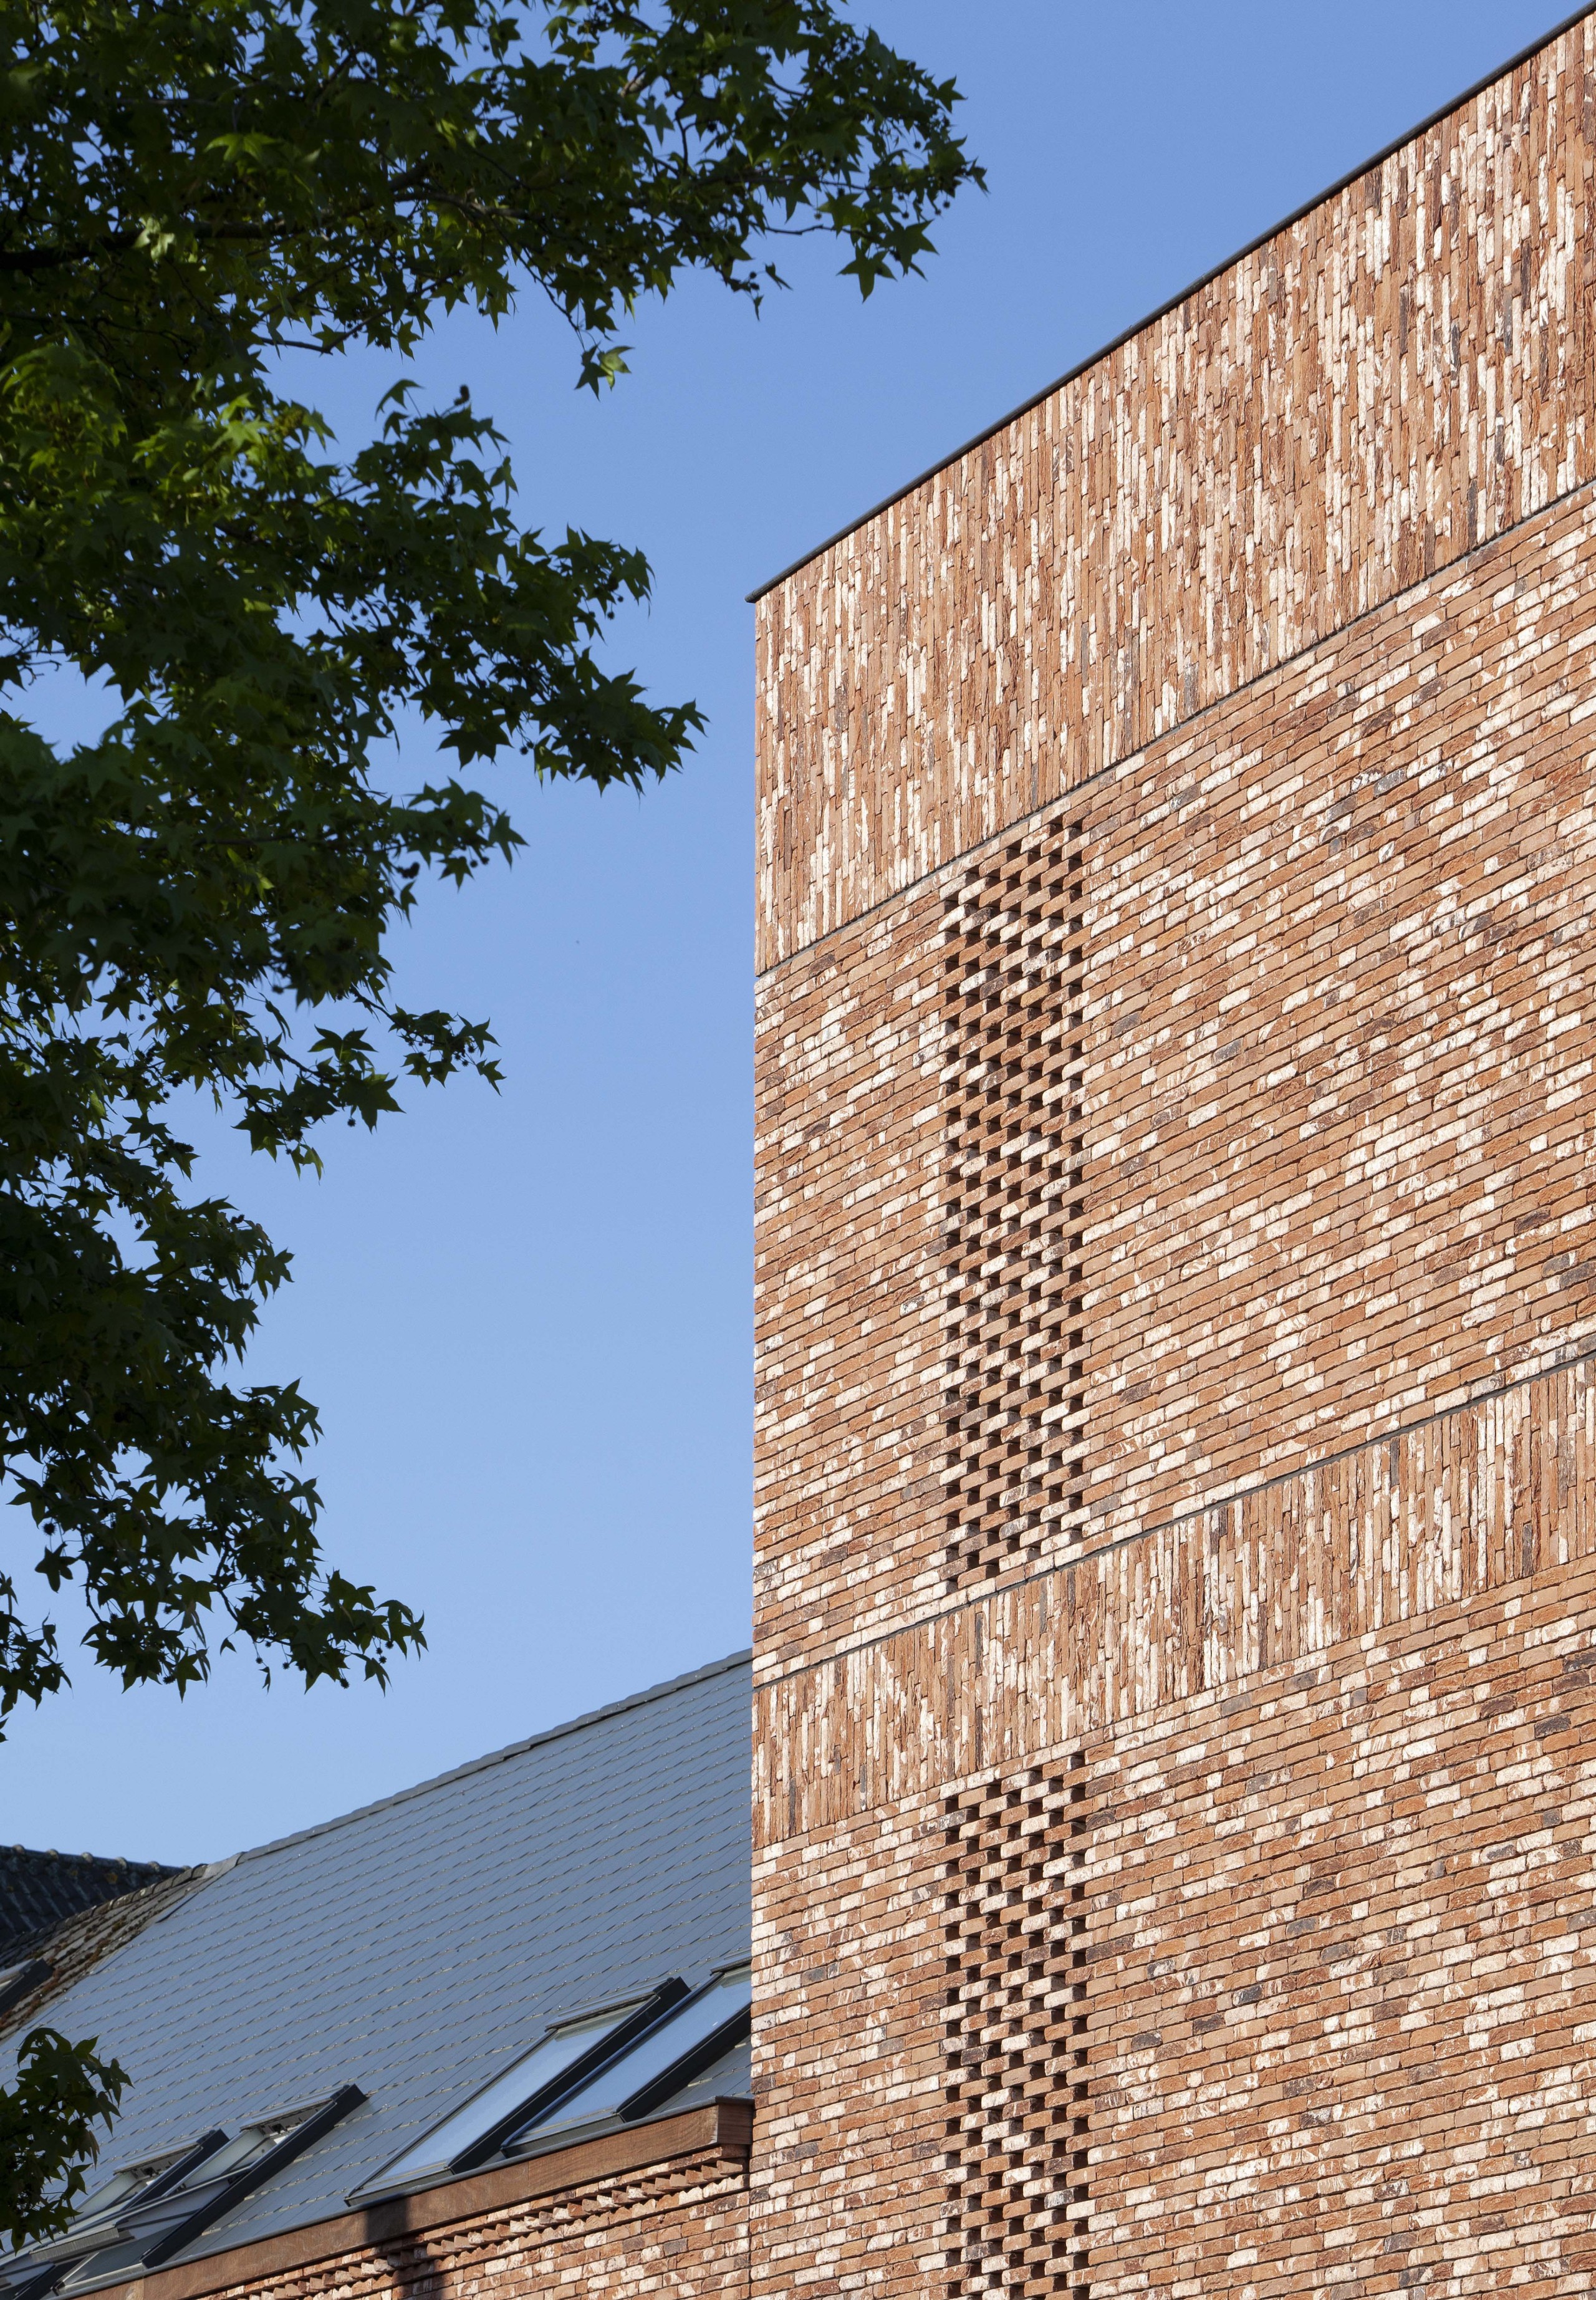
‘We chose the Helena in WV 50 because of its specific character,’ explains architect Anne Geerits of UAU collectiv. ‘The brick was bonded in both horizontal and vertical bond to emphasise the detailing of the architecture.’ The vertical brickwork thus adds a contemporary touch to the building's corner volume on the street side.
Special processing
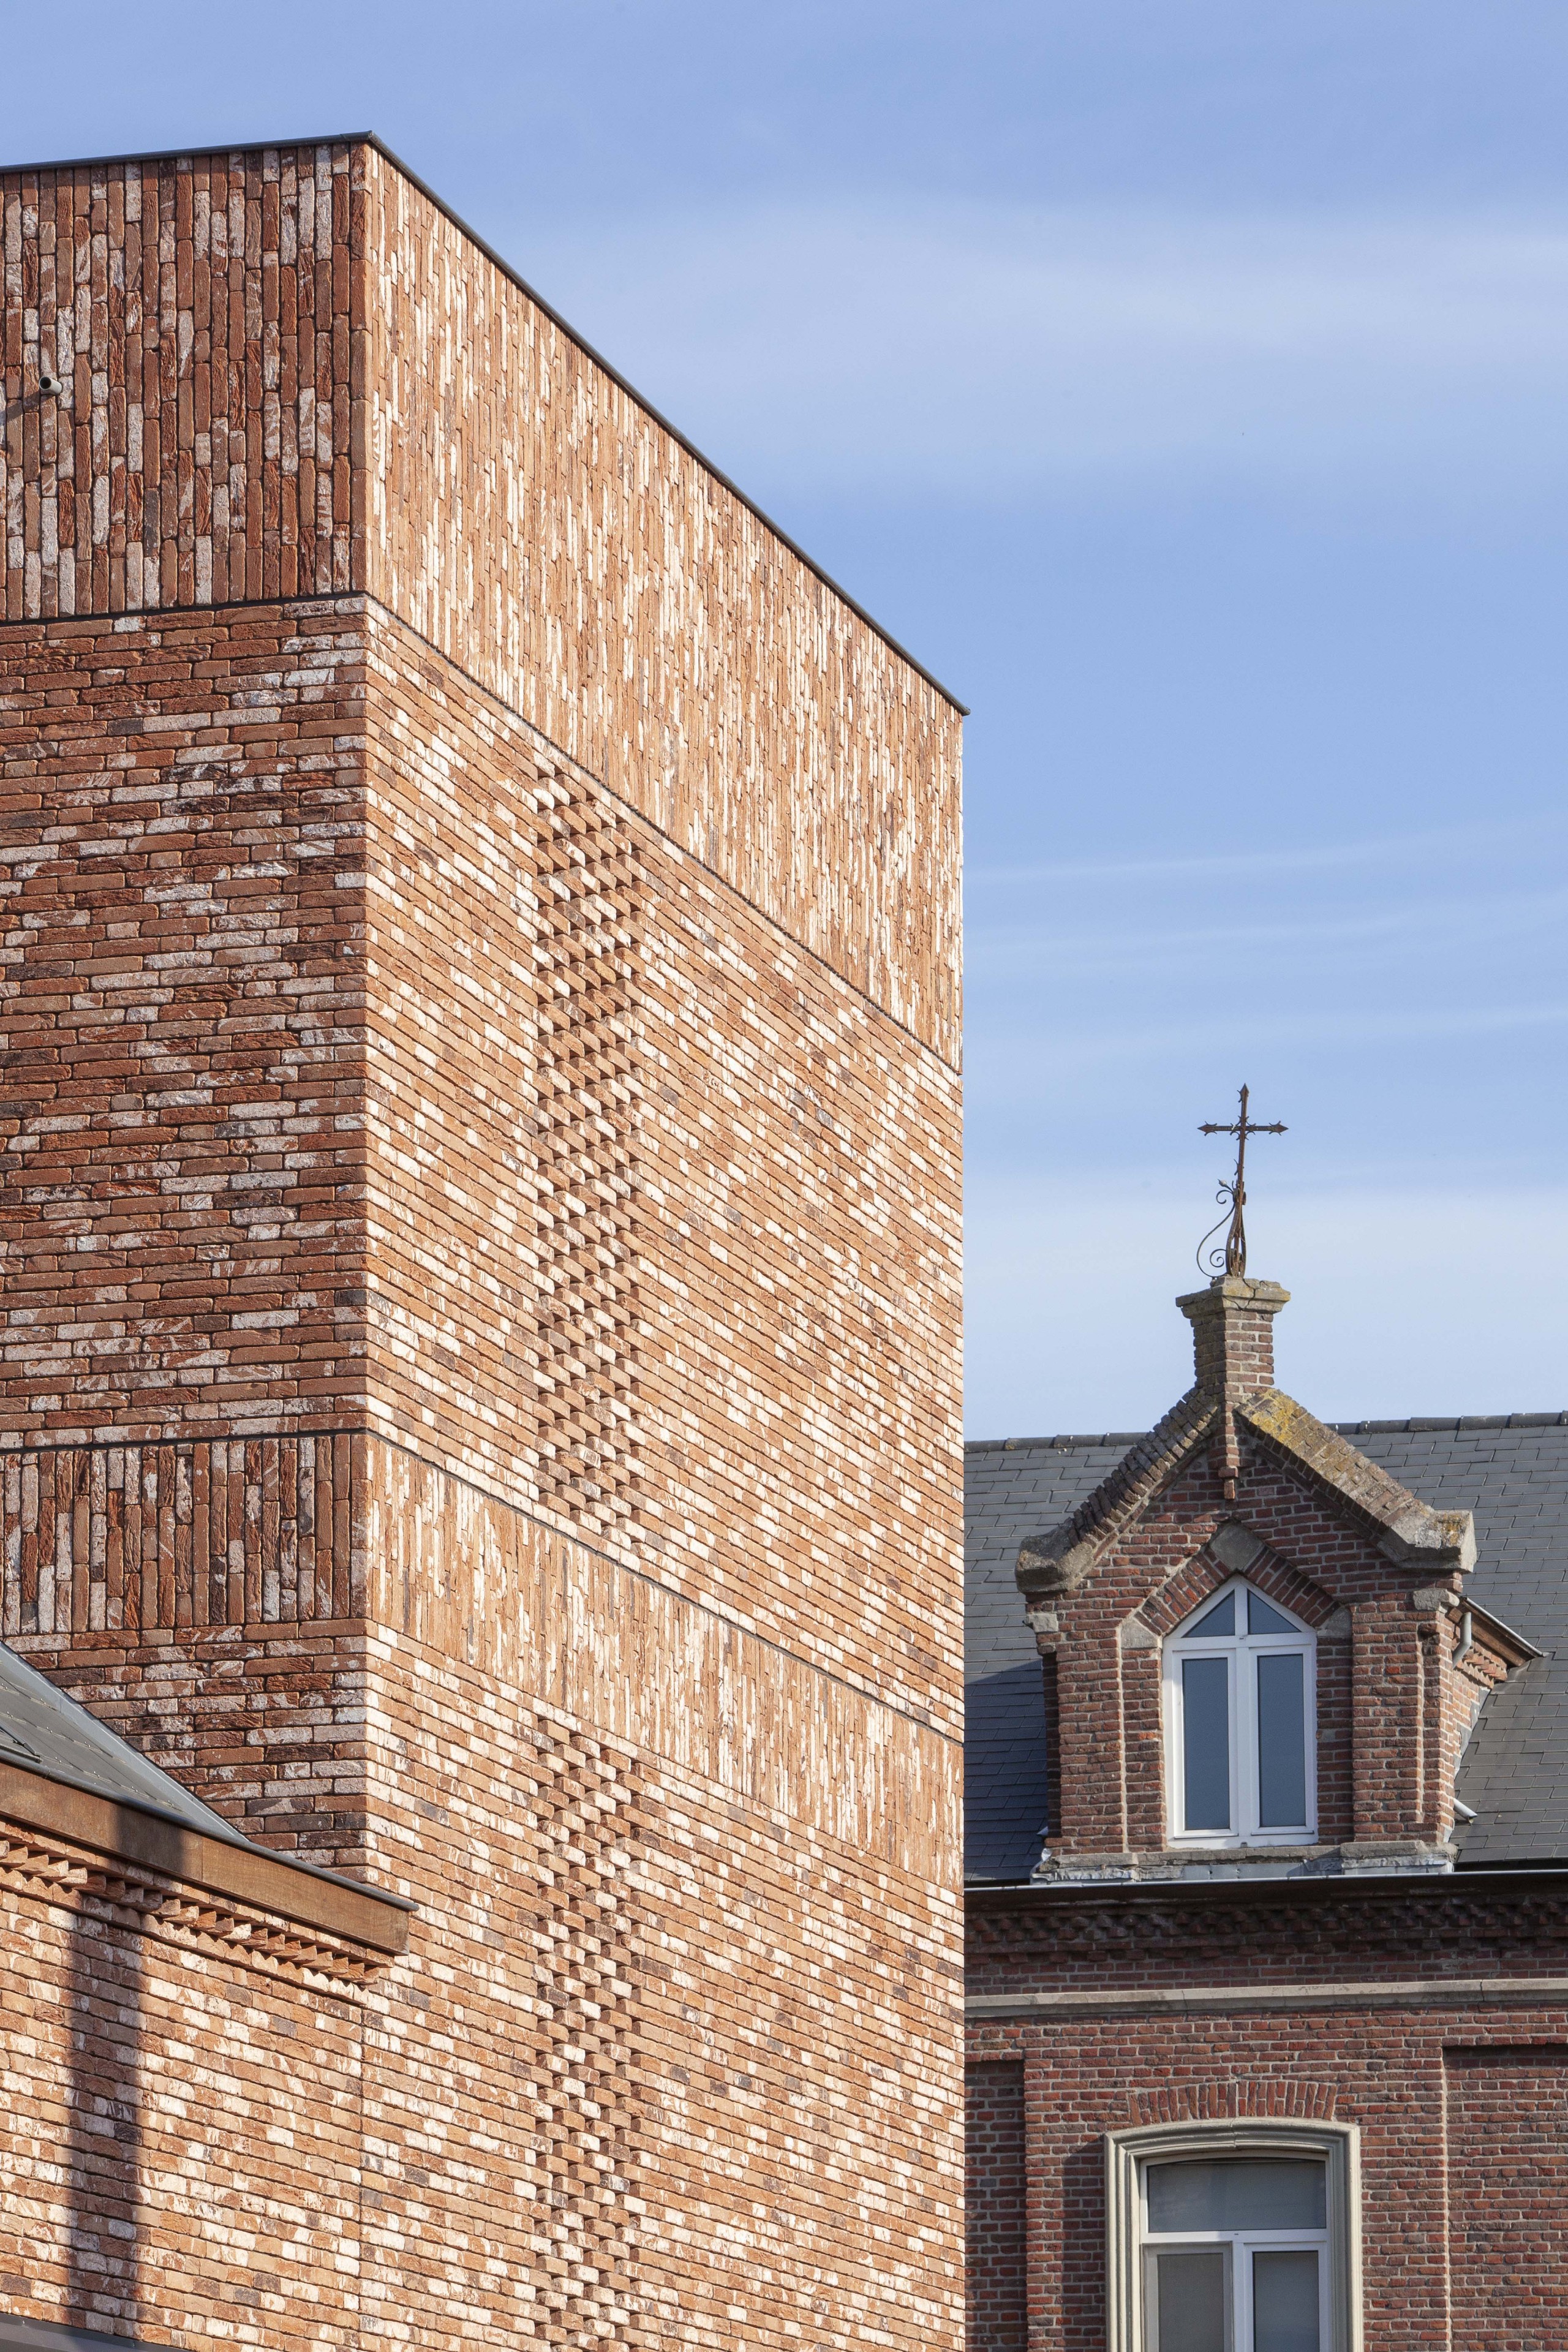
Different processing techniques were also used on the other sides of the building. In the façade, the masonry was continued in a contemporary manner, just like the adjacent flower shop. At the level of the upper-level terraces, claustra windows were then integrated to allow subtle daylight to enter.
‘The continuation of accent joints, the curves in the brickwork and the combination of multiple masonry dressings were a challenge for the contractor who executed it with extreme precision,’ Anne concludes.
Your project in the spotlight?
Do you have a recent project with Nelissen bricks in the lead role? Share it with us and we might put your project in the spotlight too!


