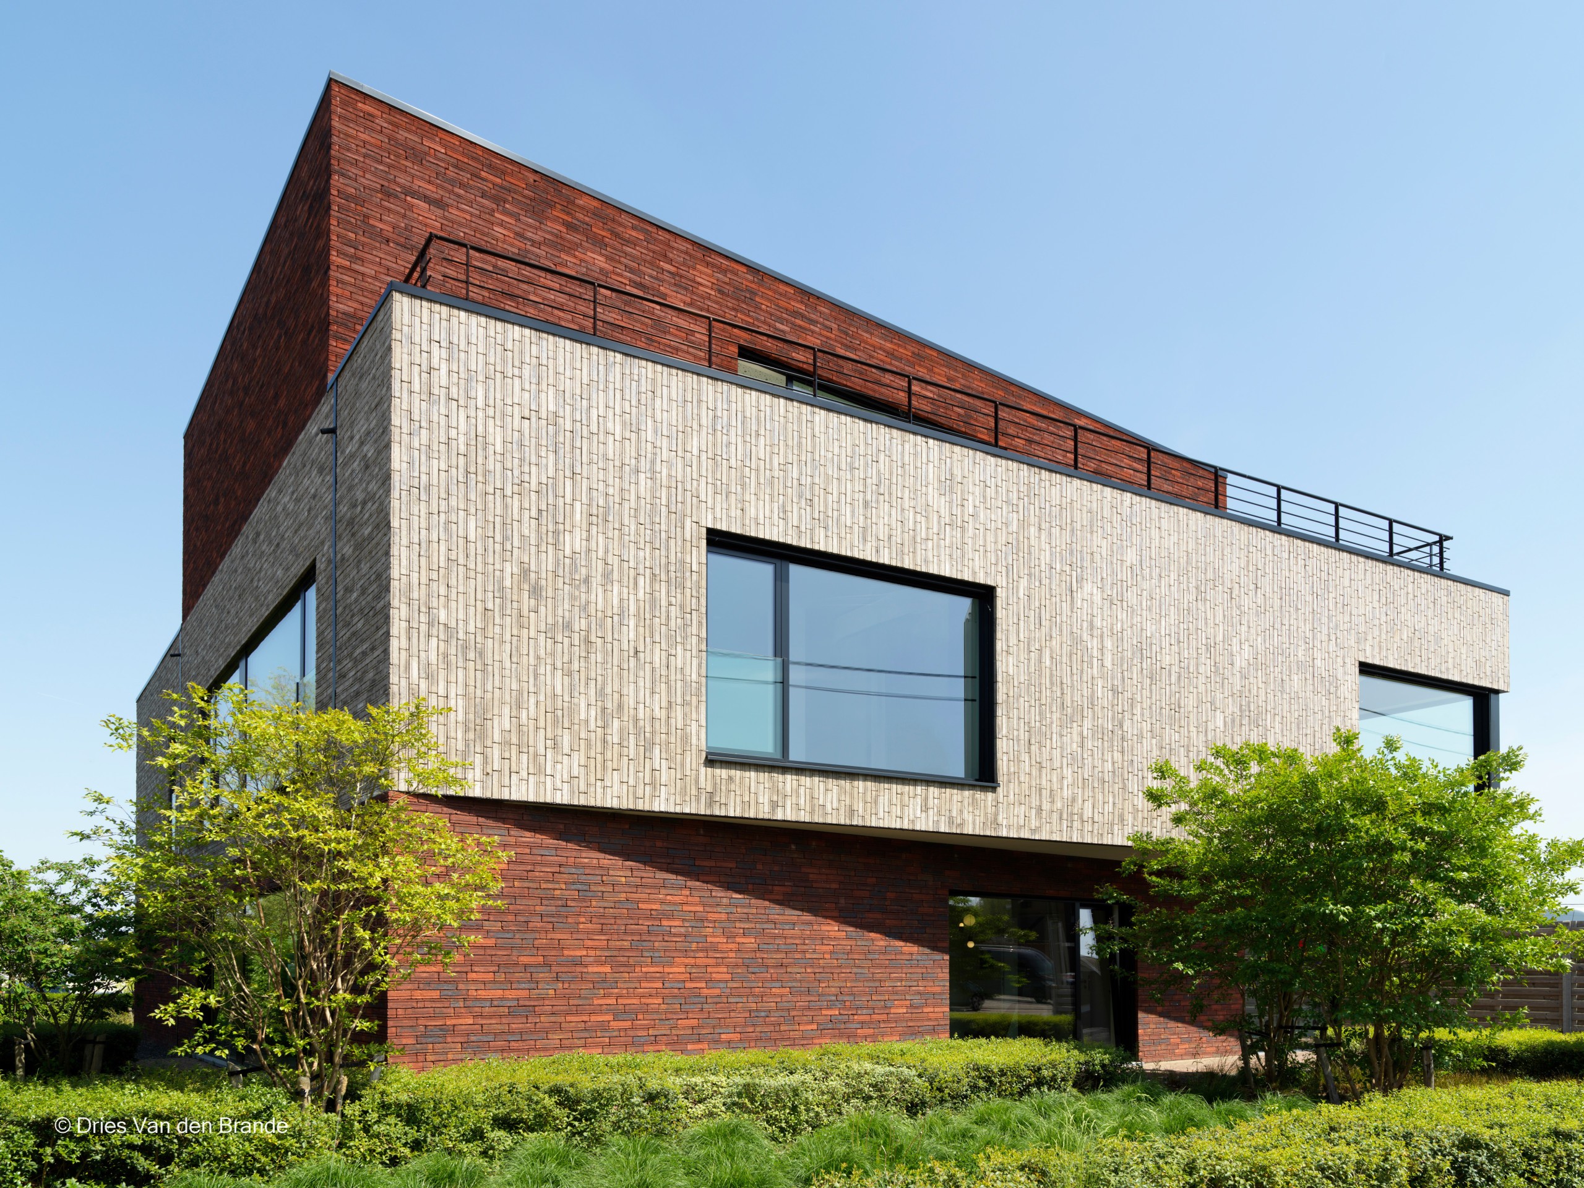
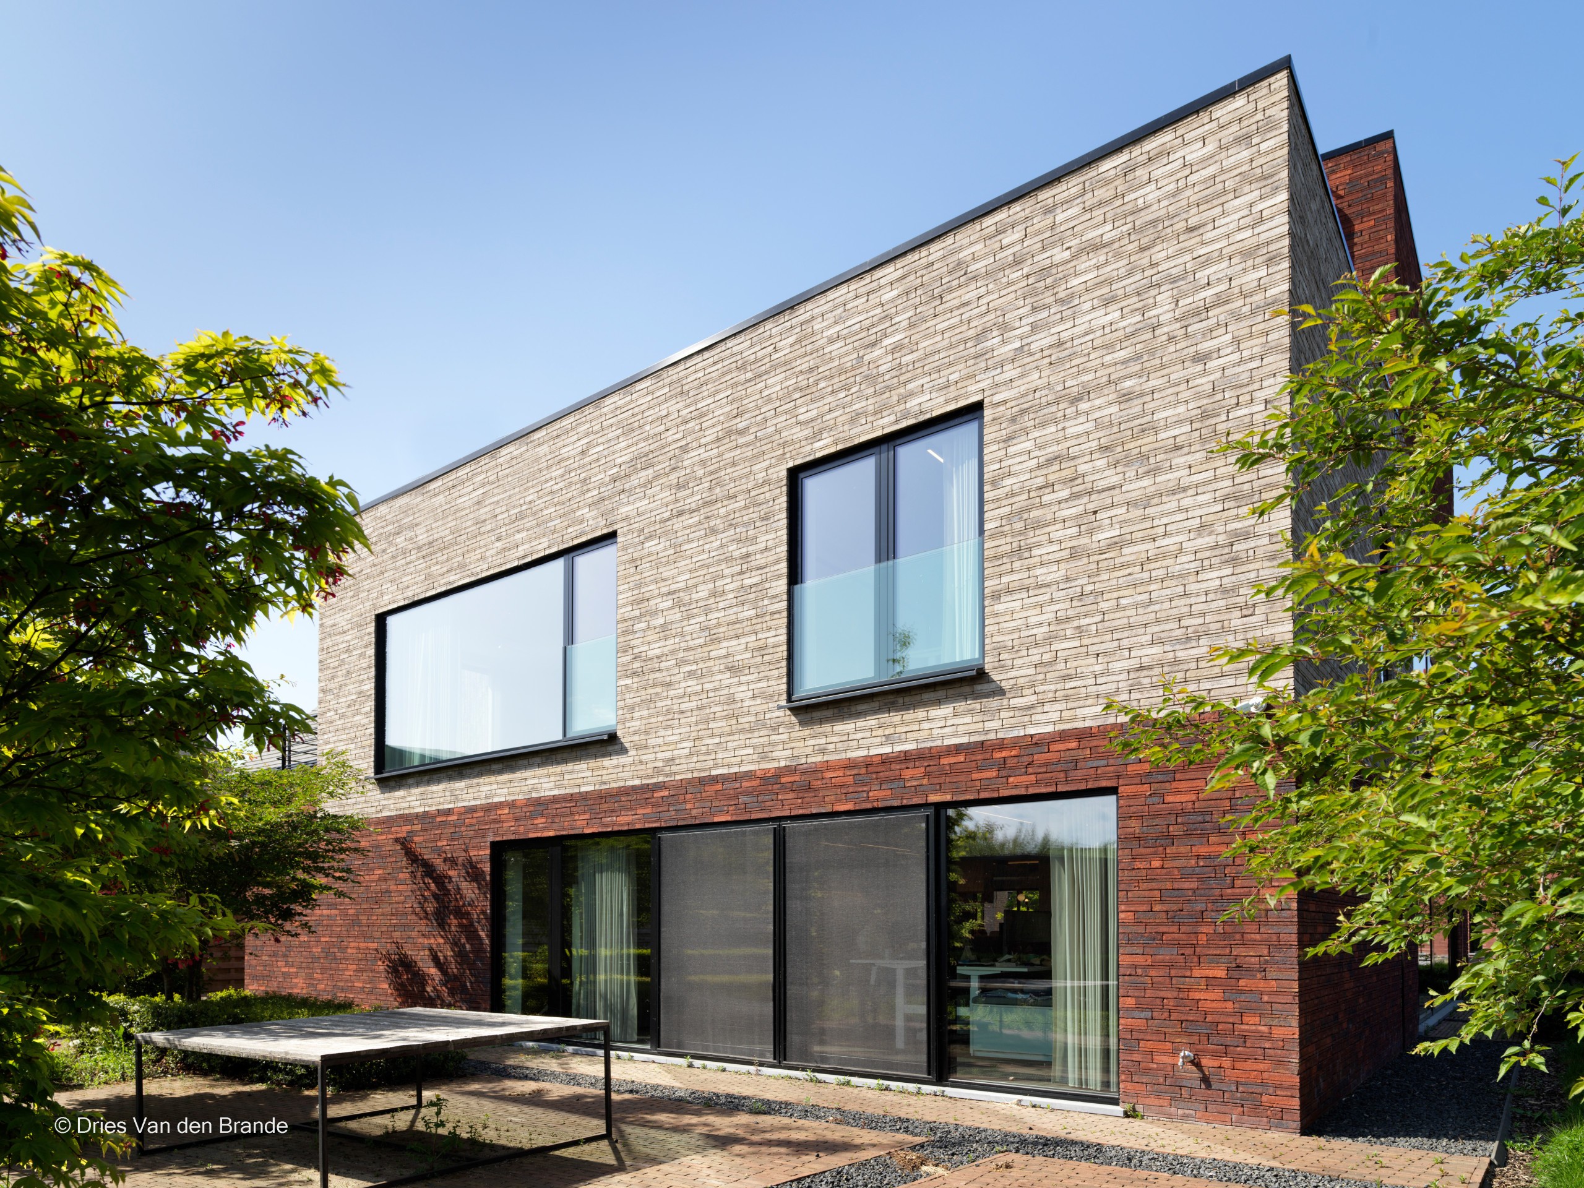
For a new office building in Sint-Katelijne-Waver, engineer-architect Bruno Callaert went in search of a façade material that would be expressive, timeless and durable all at once. His choice fell on the DUBIO bricks from Nelissen Bricks, designed by designer Roel Vandebeek. In this interview, he talks about the architectural decisions, the technical added value of the bricks, and why this application will not be limited to just one project for him.
“The client is a local SME in payroll administration that has grown enormously in a short time,” begins Bruno Callaert. “From two employees to 15 – that dynamic also had to be felt in the building. At the same time, we are located on a typical Flemish connecting road with ribbon development and neighbours such as an industrial bakery and a café. The scale and materials had to fit in with that context, but the building was also allowed to stand out in a positive way.”
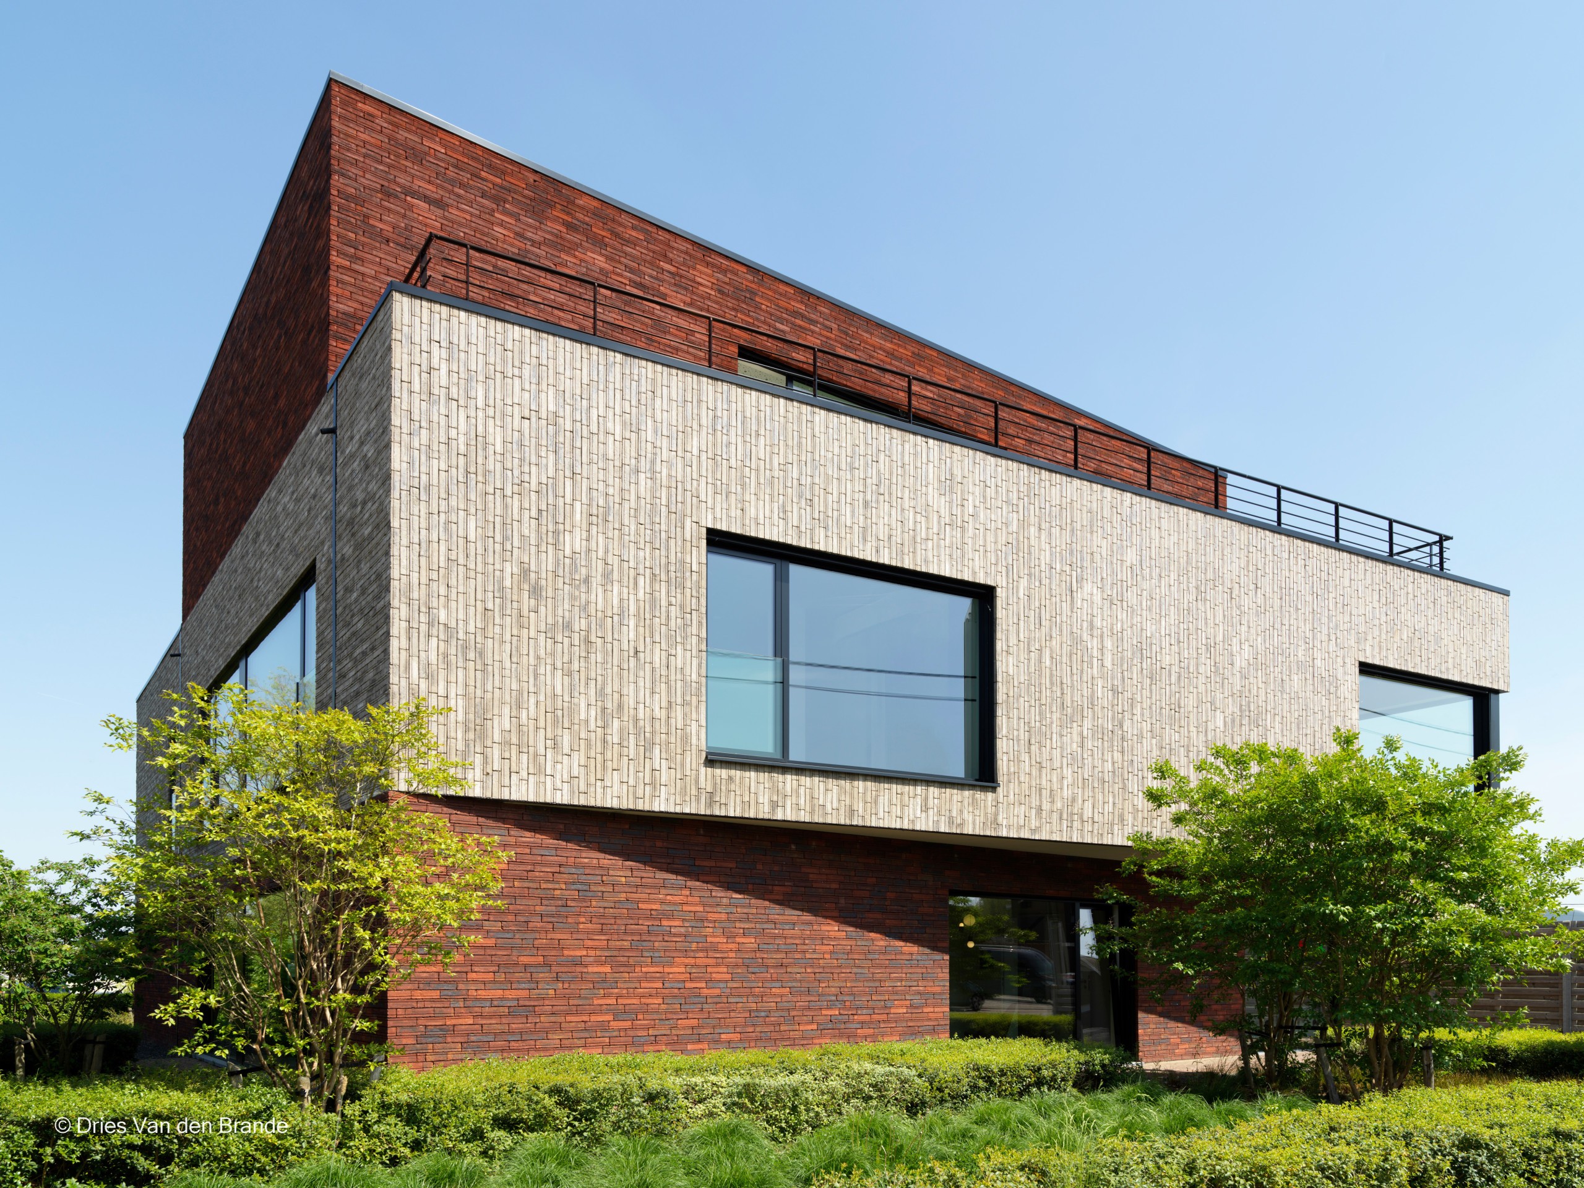
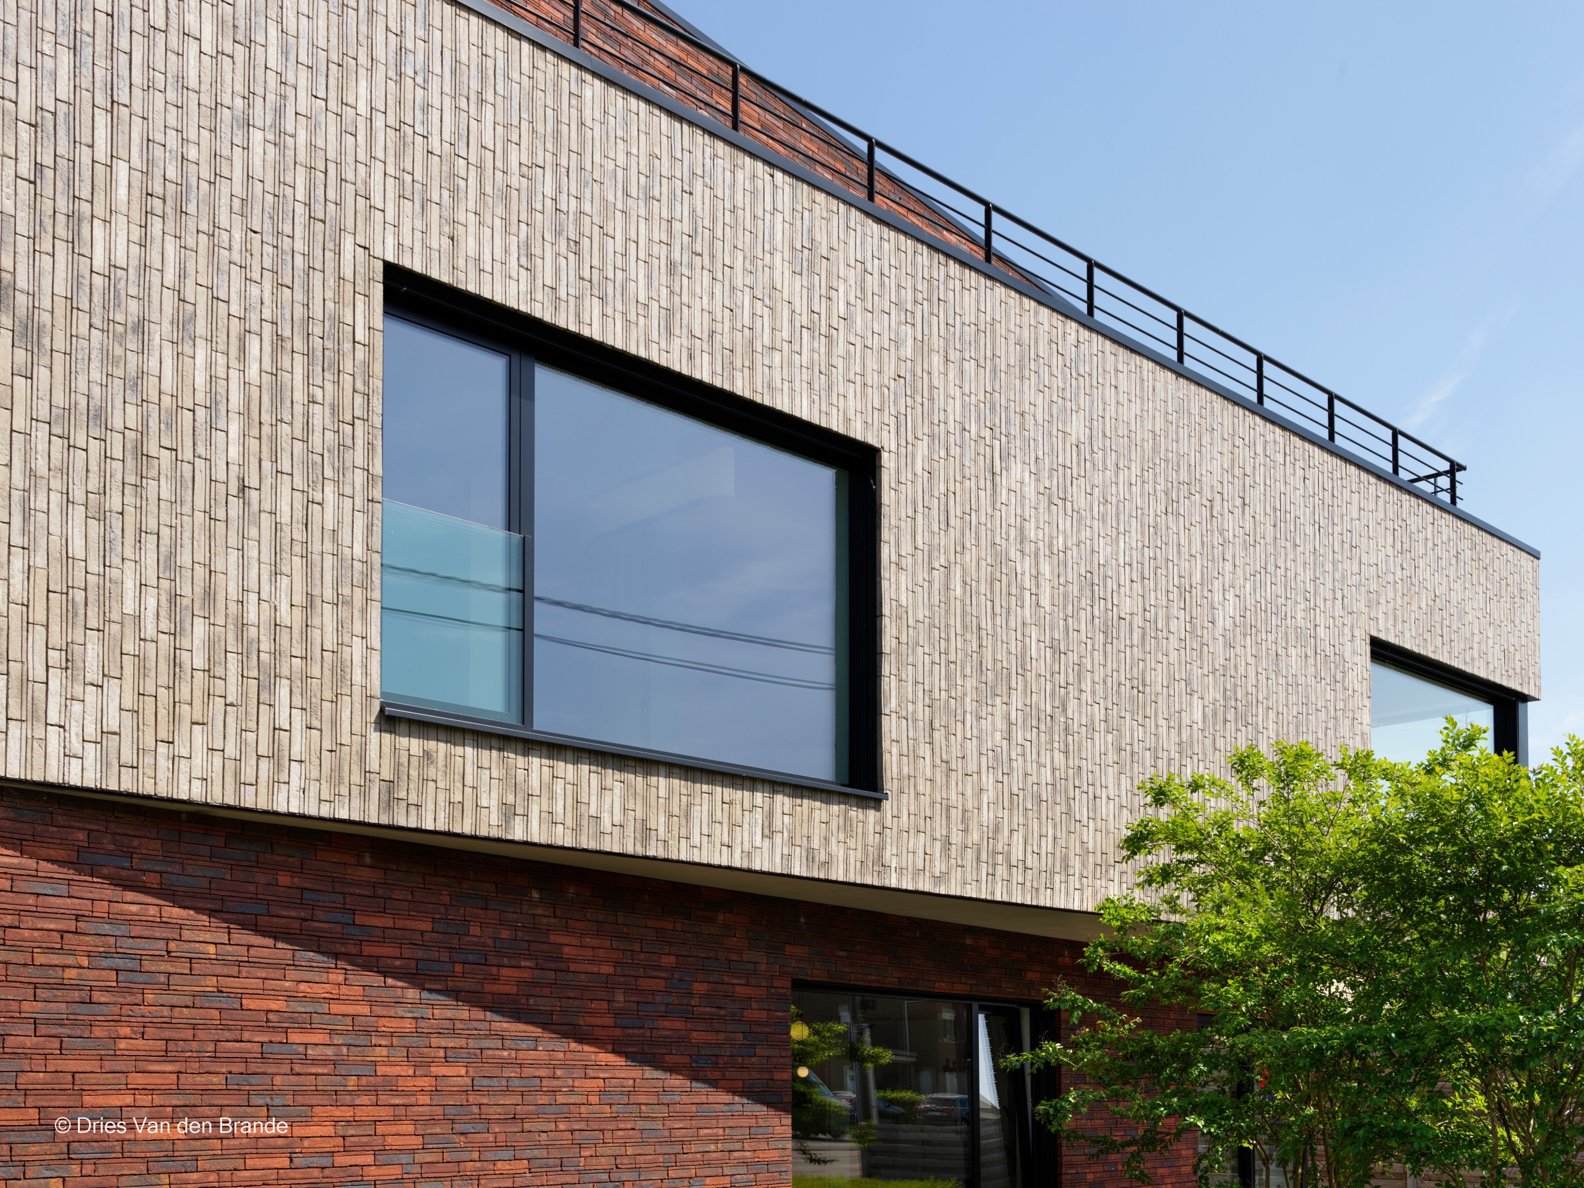
The building was therefore constructed step by step in three layers, with a recessed top floor and a cantilevered first floor. “The entrance is deliberately not monumental, but thanks to the overhang you still get a clear orientation. These are small gestures that work, without being loud.”
Lively bricks with many creative possibilities
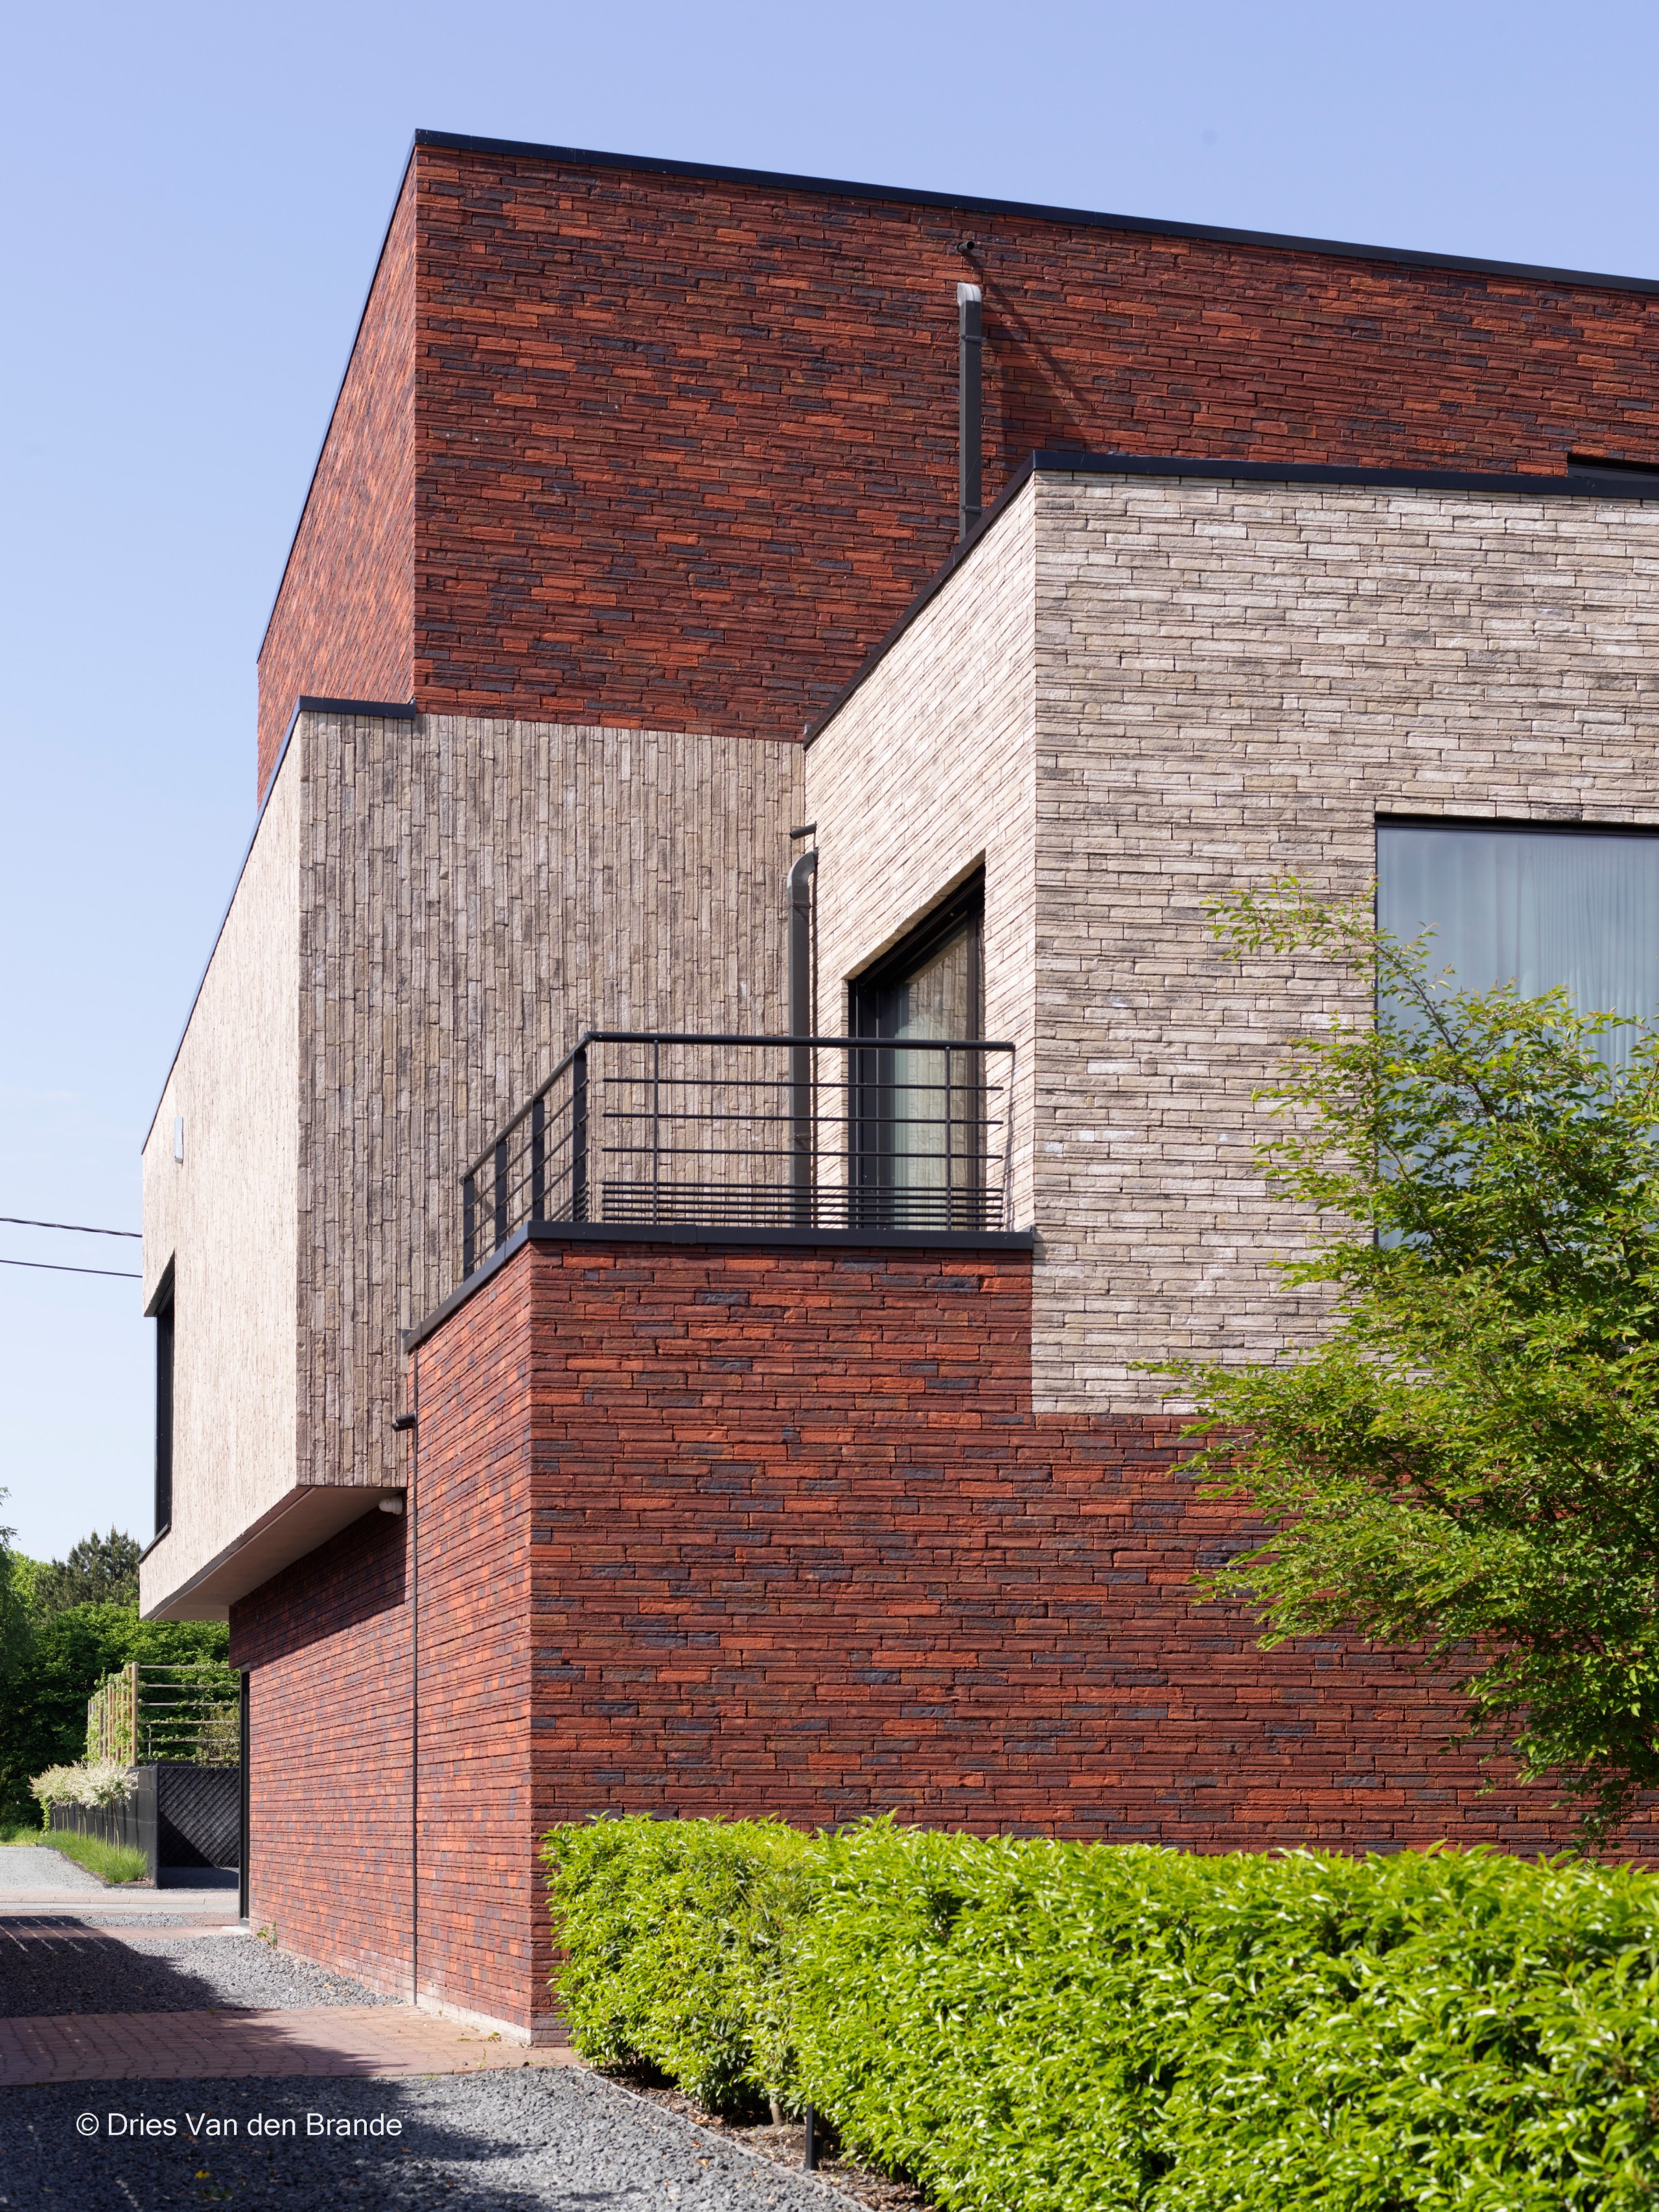
Callaert was quickly convinced about the façade bricks: “I was looking for a material that doesn’t look flat, but gives depth. The red DUBIO bricks (Salto) from Nelissen have a beautiful, flame-like nuance and a natural appearance. From up close, you really see life in the façade.”
The wild bond placement combined with the differently oriented shadow lines in the bricks creates a play of shadows that visually activates the façade. “These shadow lines are not an effect for the sake of effect, but a way to subtly influence the rhythm in the brickwork. Especially in combination with the fine adhesive joint of 3 to 6 mm, this creates a refined texture. These bricks allow for a lot of creativity.”
The first floor catches the eye with the vertical placement of the bricks and a grey colour variant. “It was a bit of a puzzle in terms of execution, but the result pays off: that layer gains a very distinct character and breaks up the volume in a pleasant way.”
The buffering power of mass
Technically, too, the building more than meets today’s requirements. “We opted for a traditional cavity wall with a thick layer of insulation, complemented by solar panels and a heat pump. The result is an E-level of 18 – which is a very strong score for a non-residential building.”
Yet Callaert mainly points to the thermal inertia of the brickwork. “Especially during hot summers you notice the difference. The massive brick façade keeps the heat outside and gives the building a comfortable indoor climate. This aspect is sometimes underestimated compared to lightweight façade systems.”
Also suitable in budget-sensitive contexts
The positive experience with DUBIO is not limited to this office project. “I am currently working on two small-scale social housing projects where we are again using these bricks. One in a similar red shade, another exclusively in a light variant. In both cases we are looking for a contemporary expression within a tight budget.” These projects demonstrate that the DUBIO bricks not only convince aesthetically and technically, but can also be used in budget-sensitive contexts without compromising on quality or appearance.
Sustainable and aesthetic in the long term
Callaert concludes: “DUBIO ages beautifully and retains its character. A comparison of recent photos with those from the construction in 2021 confirms this: hardly any weathering, no discolouration. For me, that is the ultimate test. I want to be proud of a façade in five or ten years’ time. That’s when you know you made the right choice.”
Your project in the spotlight?
Do you have a recent project with Nelissen bricks in the lead role? Share it with us and we might put your project in the spotlight too!


